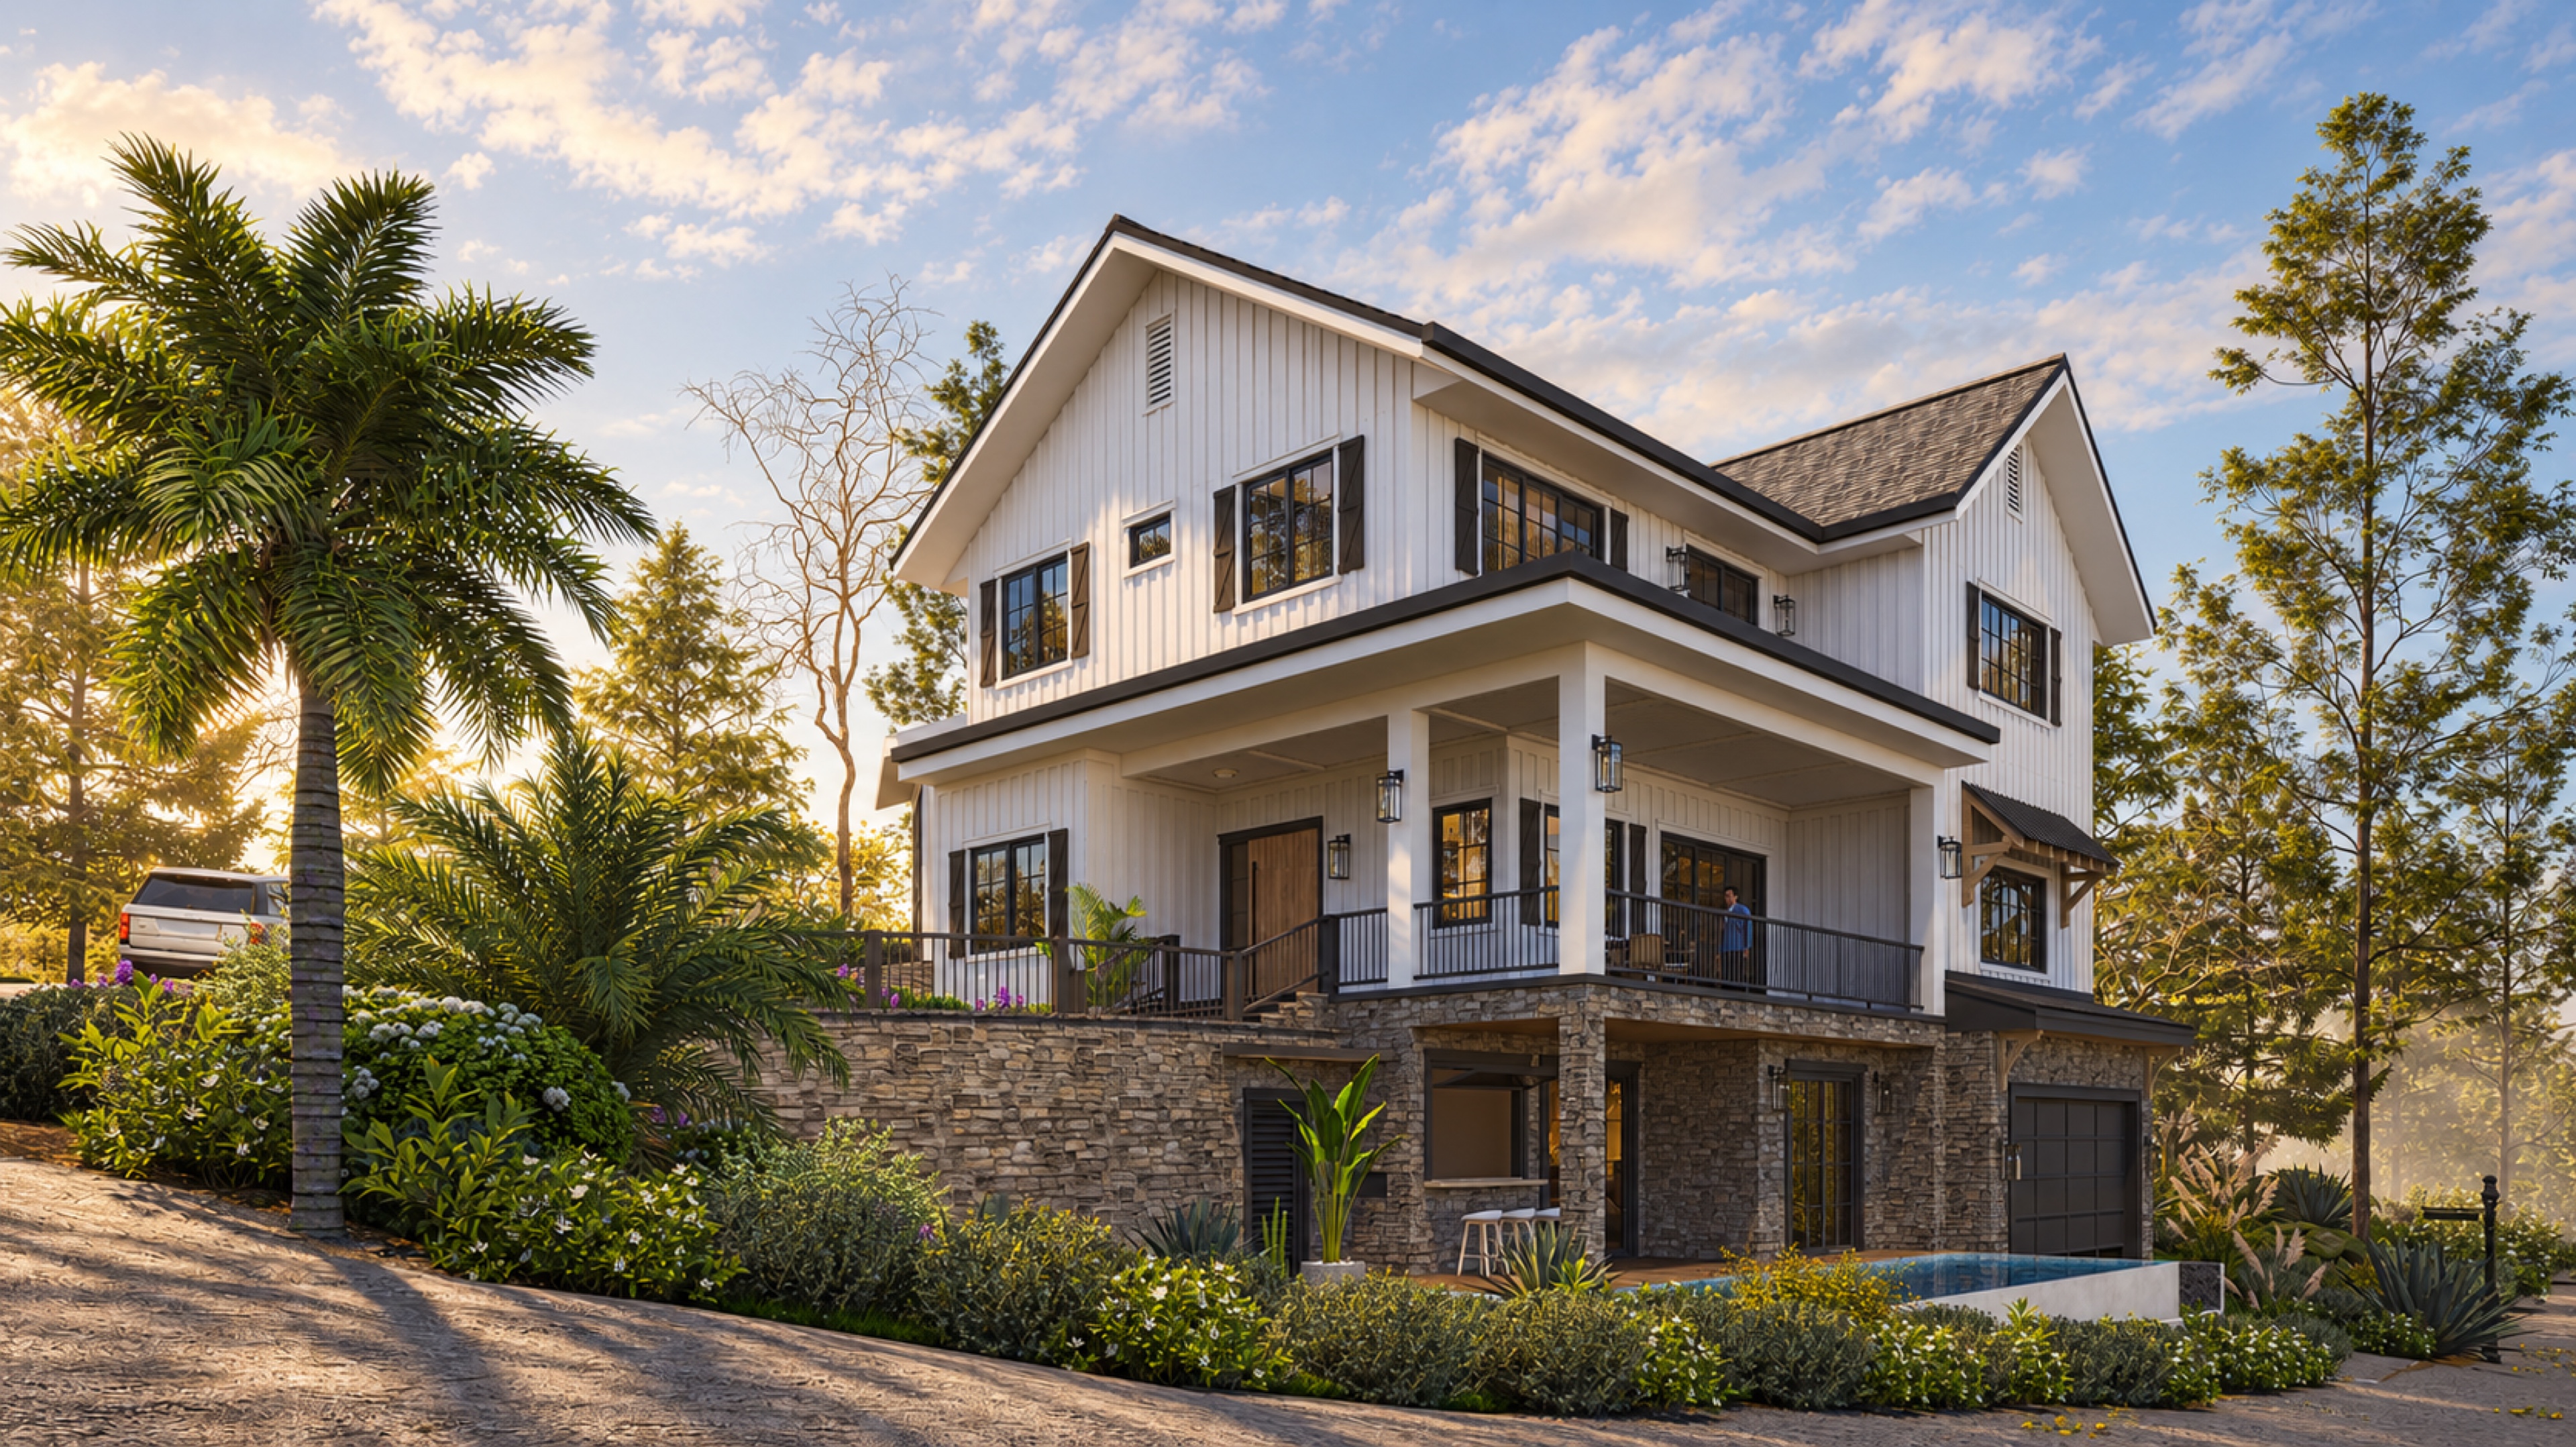
BIM support
Model development and documentation, coordinated around your project brief and modelling standards.

Your email helps us check your invitation. Privacy
Bring us in for a specific deliverable or an agreed package of work.
Model development and documentation, coordinated around your project brief and modelling standards.
Drawing production and updates from your design direction, sketches and supplied information.
Architectural and interior models that help your team develop, communicate and present the design.
Architectural images shaped around the spaces, materials and atmosphere you want to communicate.
Tell us about your project, required outputs, reference files and target dates.
We confirm the deliverables, timing, fees and revision allowance before work begins.
We coordinate feedback and prepare the agreed files for delivery.
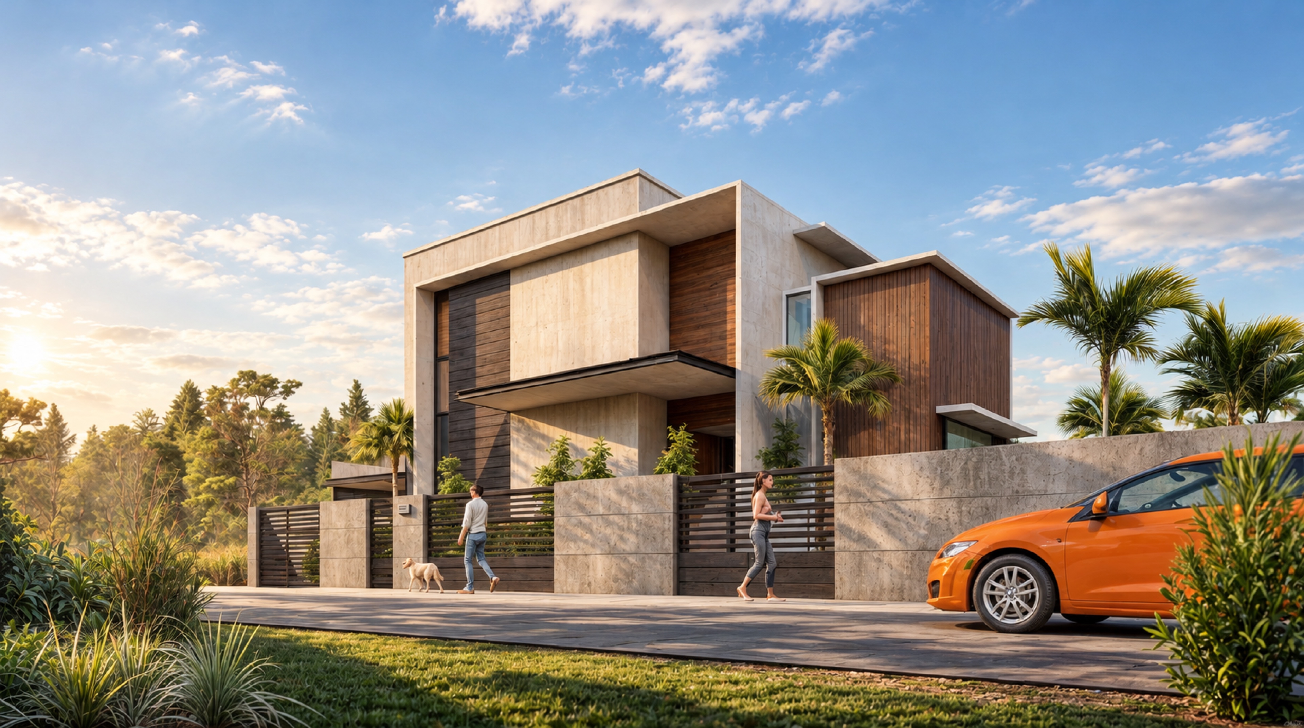
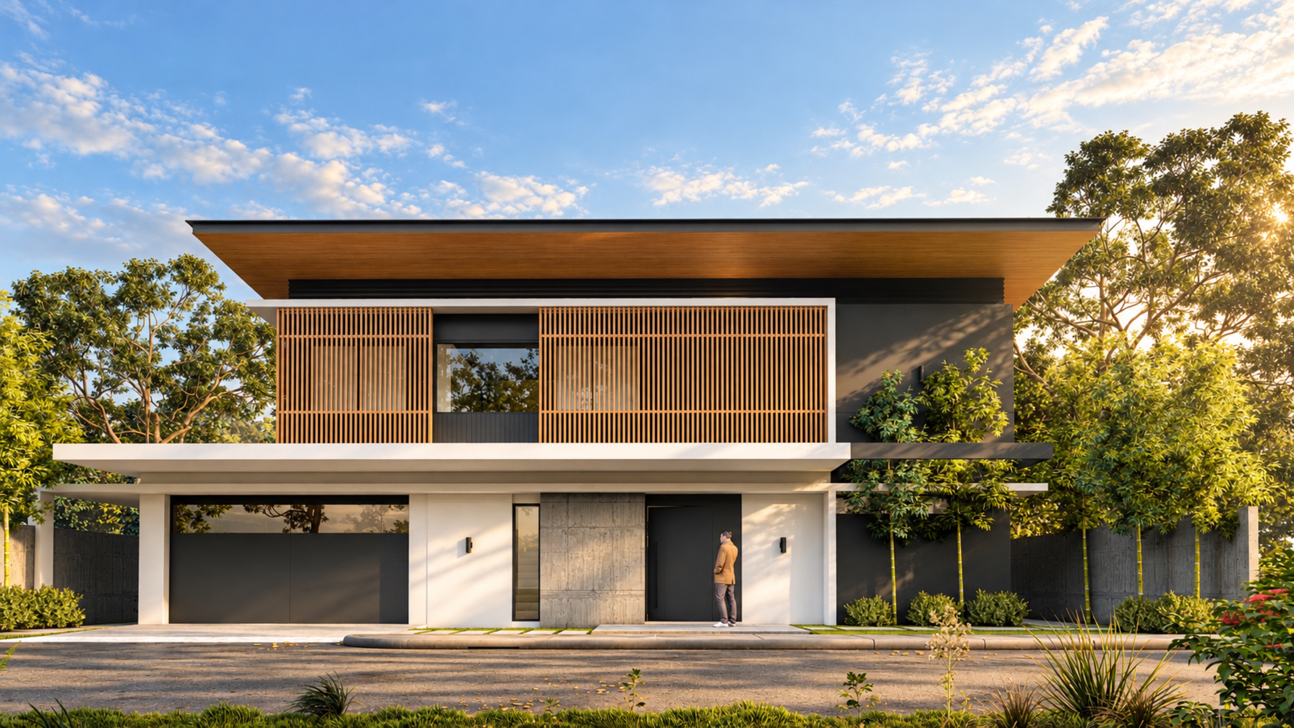
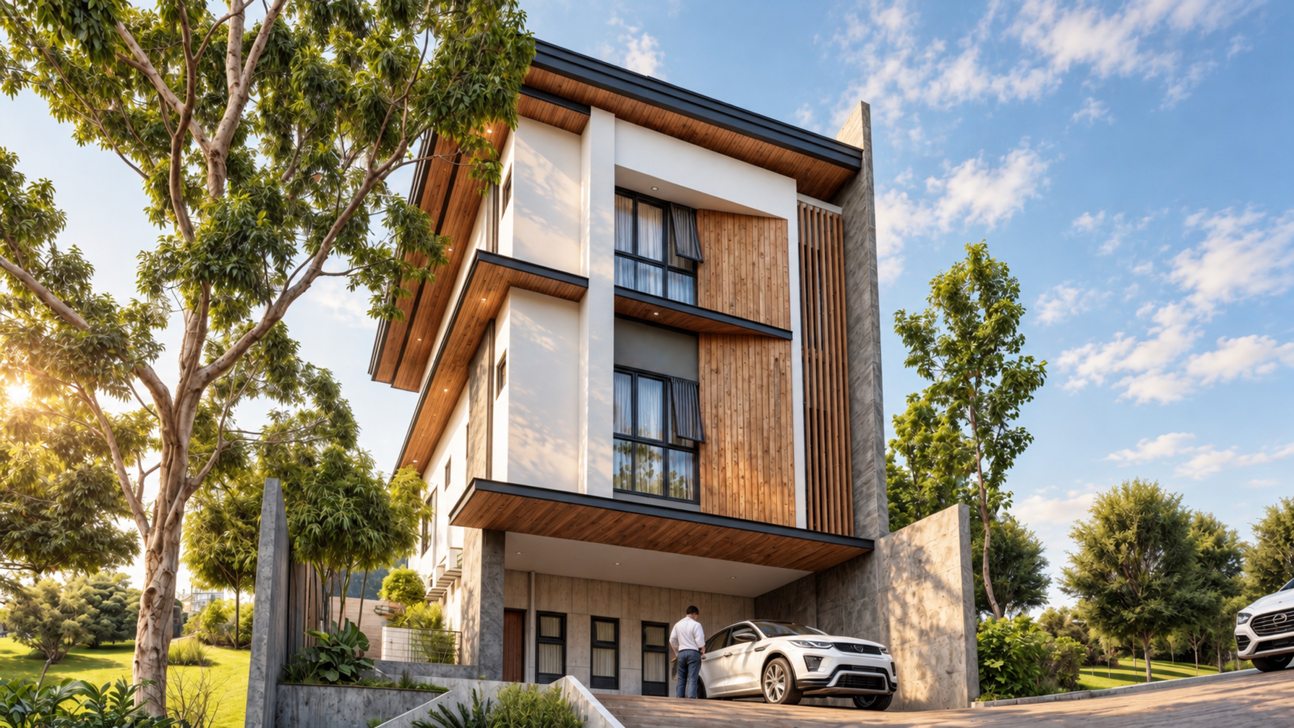
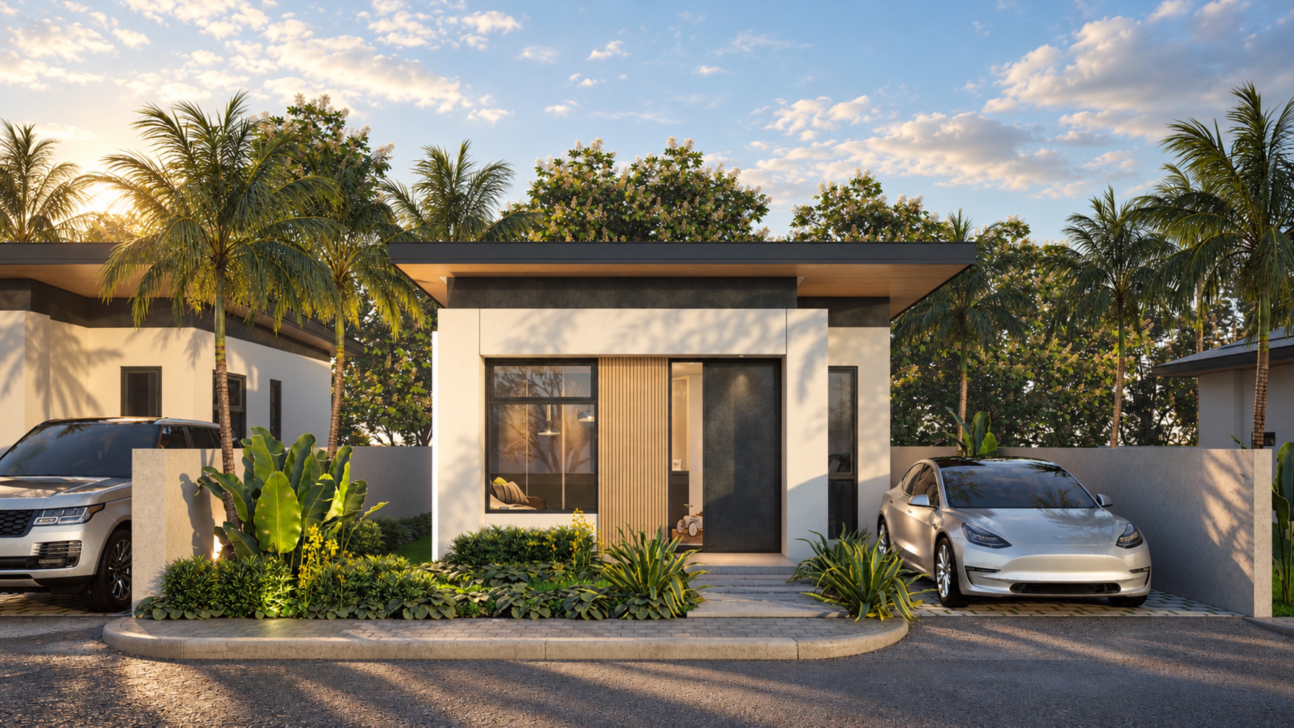
A selection of architectural design and visualisation work.
Start a conversation
Send a short brief with the services you need, your target dates and links to any reference files. We’ll review the scope and discuss the next steps.
Planning your own property project? Explore our design services.