Home series
Pasilong
A thoughtfully designed two-bedroom home that makes the most of a compact footprint.
Home series
Hamugaway
A spacious single-storey home designed for growing families.
Selected Works
Custom Homes
Custom Home
House 2101
A two-storey family home that pairs efficient planning with bright, open living spaces.
Custom Home
House 2202
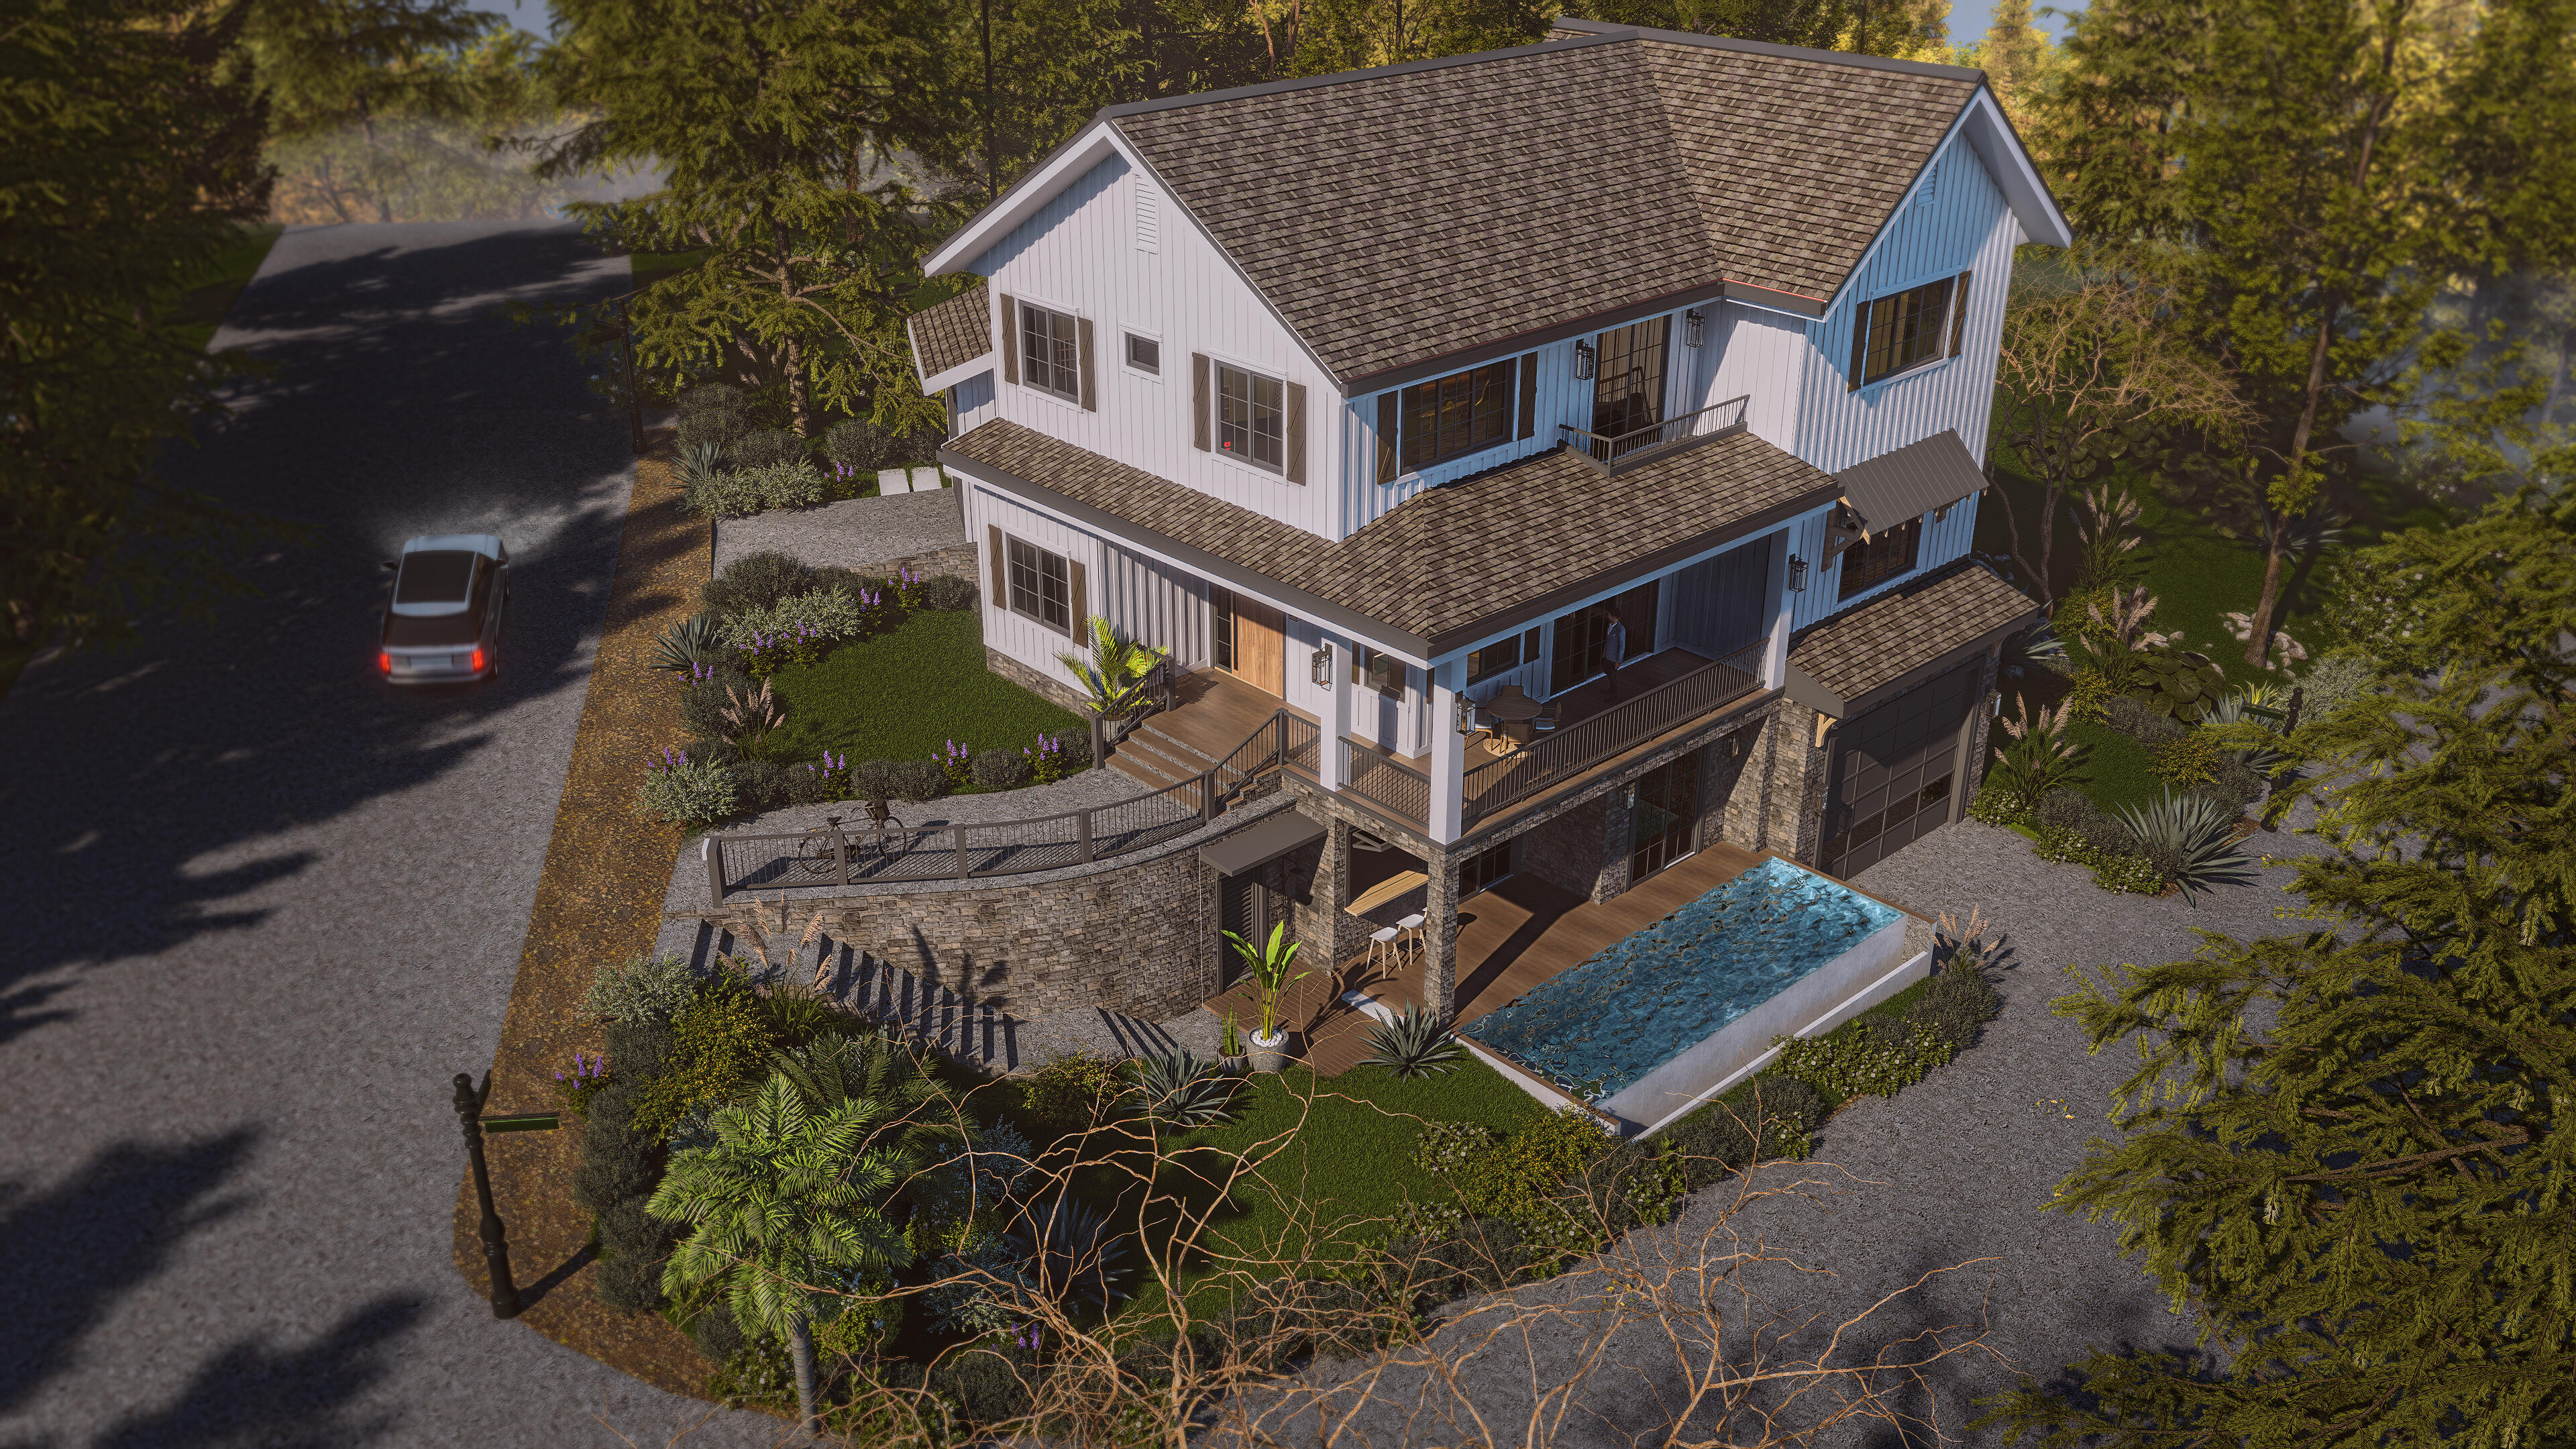
A three-storey hillside residence designed to embrace its sloping site.
Custom Home
House 2401
A multi-level family residence that responds to a sloping site with expansive living spaces, panoramic city views, and generous areas for entertaining.
Explore Shop
Digital Products
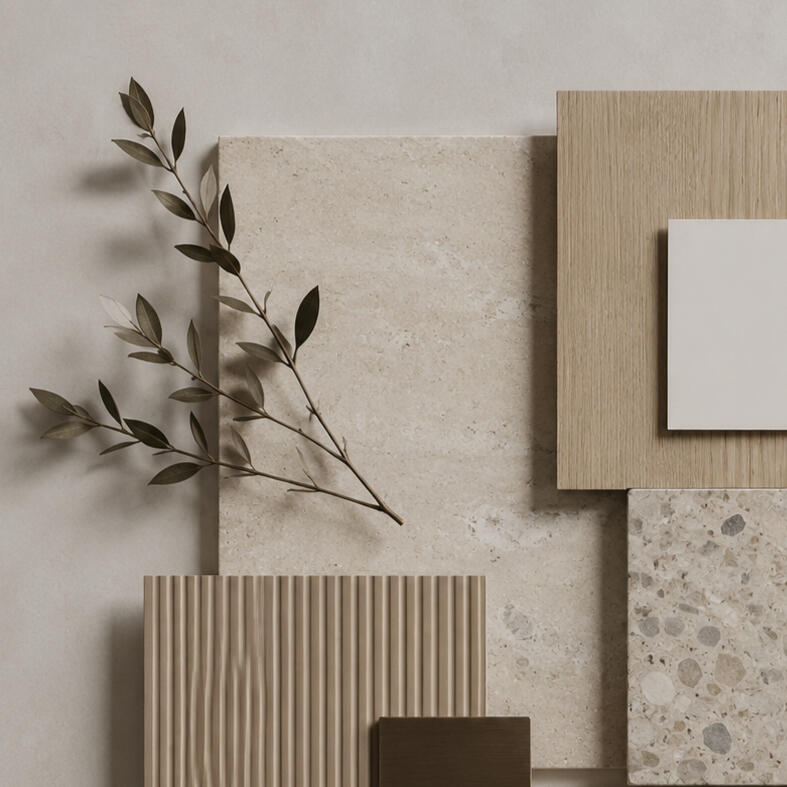
Enterprise
A Notion template designed for architecture firms.
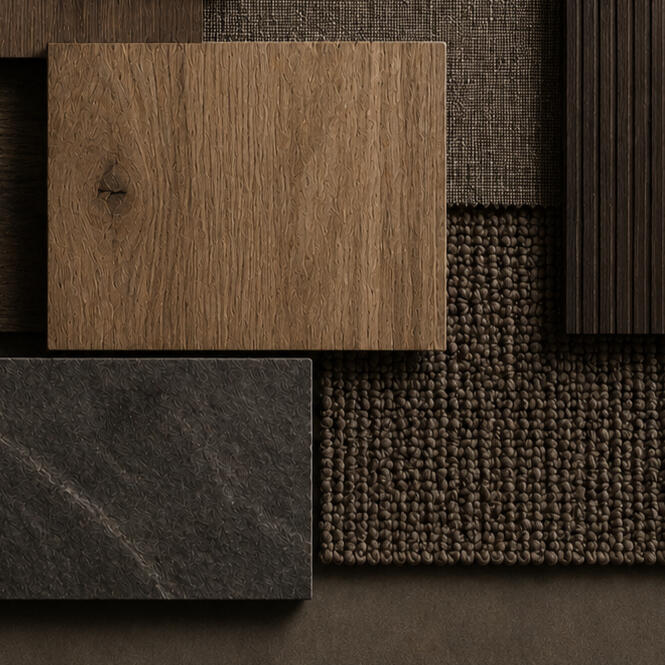
Finance Tracker
The only finance tracker you'll need.
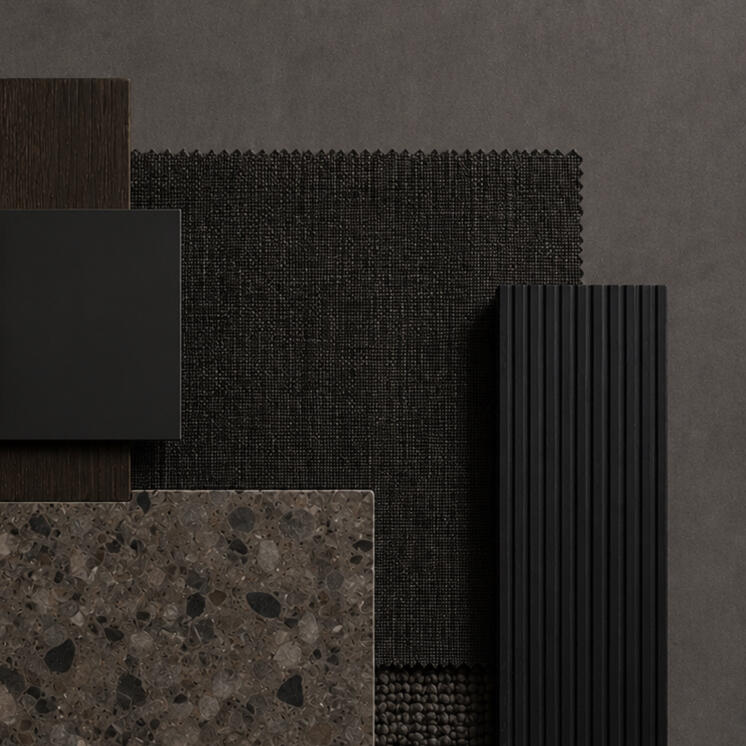
Rendering AI Prompts
Turn your rendered images to the next level.
What People Say
Google Reviews

★ ★ ★ ★ ★
David O'Brien
David O'Brien Design + Build
Adelaide, Australia
"Christian continues to deliver quality work and provide valuable input and inspiration for our projects - a true asset to our business workflow and future ventures."
★ ★ ★ ★ ★
Damiano Meneguzzi
Damiano Meneguzzi Architects
Mosta, Malta
"As an Architectural firm owner, I found thechristhetic's products really valuable to streamline and make more efficient various part of my business. On top of that, Christian is always available to support you and overcome any issue and/or improvement needed. Highly recommended!"


★ ★ ★ ★ ★
Marianne Carpio
M. Design and Construct
Bukidnon, Philippines
"I had the pleasure of collaborating with Christian on one of my projects. He is highly organized, efficient, and delivers work at an impressive speed without compromising quality. I would gladly work with him again and highly recommend his services."
Subscribed!
We promise to respect your inbox. Expect only our finest design drops, architectural concepts, and system updates.
House 2201
3 Bedrooms
2 Bathrooms
1 Car
House 2101 is a two-storey residence designed to provide a practical and comfortable environment for family living. The layout emphasizes openness on the ground floor while creating a sense of privacy within the bedrooms above.
The main level is organized around an open-plan living, dining, and kitchen area, encouraging connection between family members throughout the day. A central kitchen island serves as both a workspace and gathering point, while a powder room tucked beneath the staircase makes efficient use of the home’s footprint. A single-car carport provides convenient access to the house.
Upstairs, the private quarters accommodate three bedrooms. The primary suite is designed as a quiet retreat, complete with an ensuite bathroom and a private balcony that extends the living space outdoors. Two additional bedrooms are arranged around a shared bathroom, offering a practical layout for children or guests.
Extending beyond the interior, an outdoor deck creates a flexible space for dining, entertaining, or simply enjoying the surrounding landscape. Together, the indoor and outdoor spaces are composed to support a relaxed, contemporary lifestyle while maintaining a clear distinction between shared and private areas.
Your home should be as unique as the life you’ll live in it.While our pre-designed homes offer a thoughtful starting point, some projects deserve a solution created from the ground up. Through our custom design service, we work closely with you to shape a home that responds to your site, lifestyle, and aspirations.
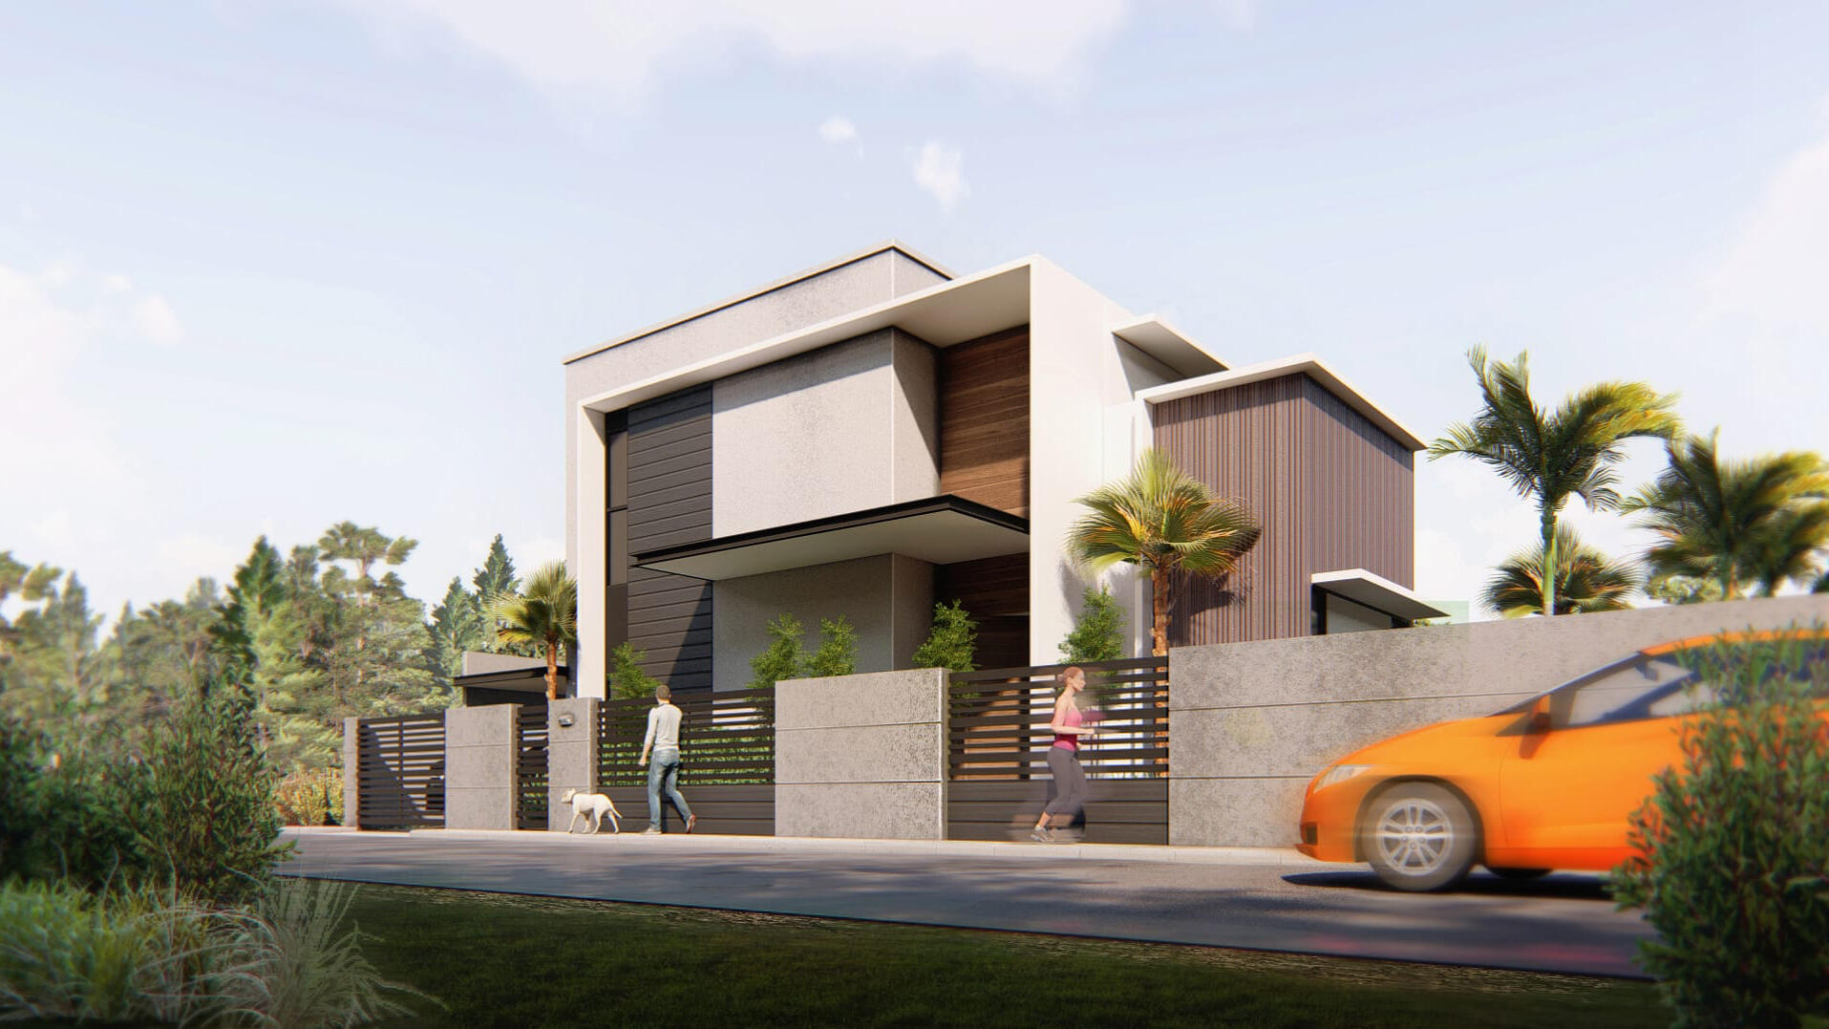
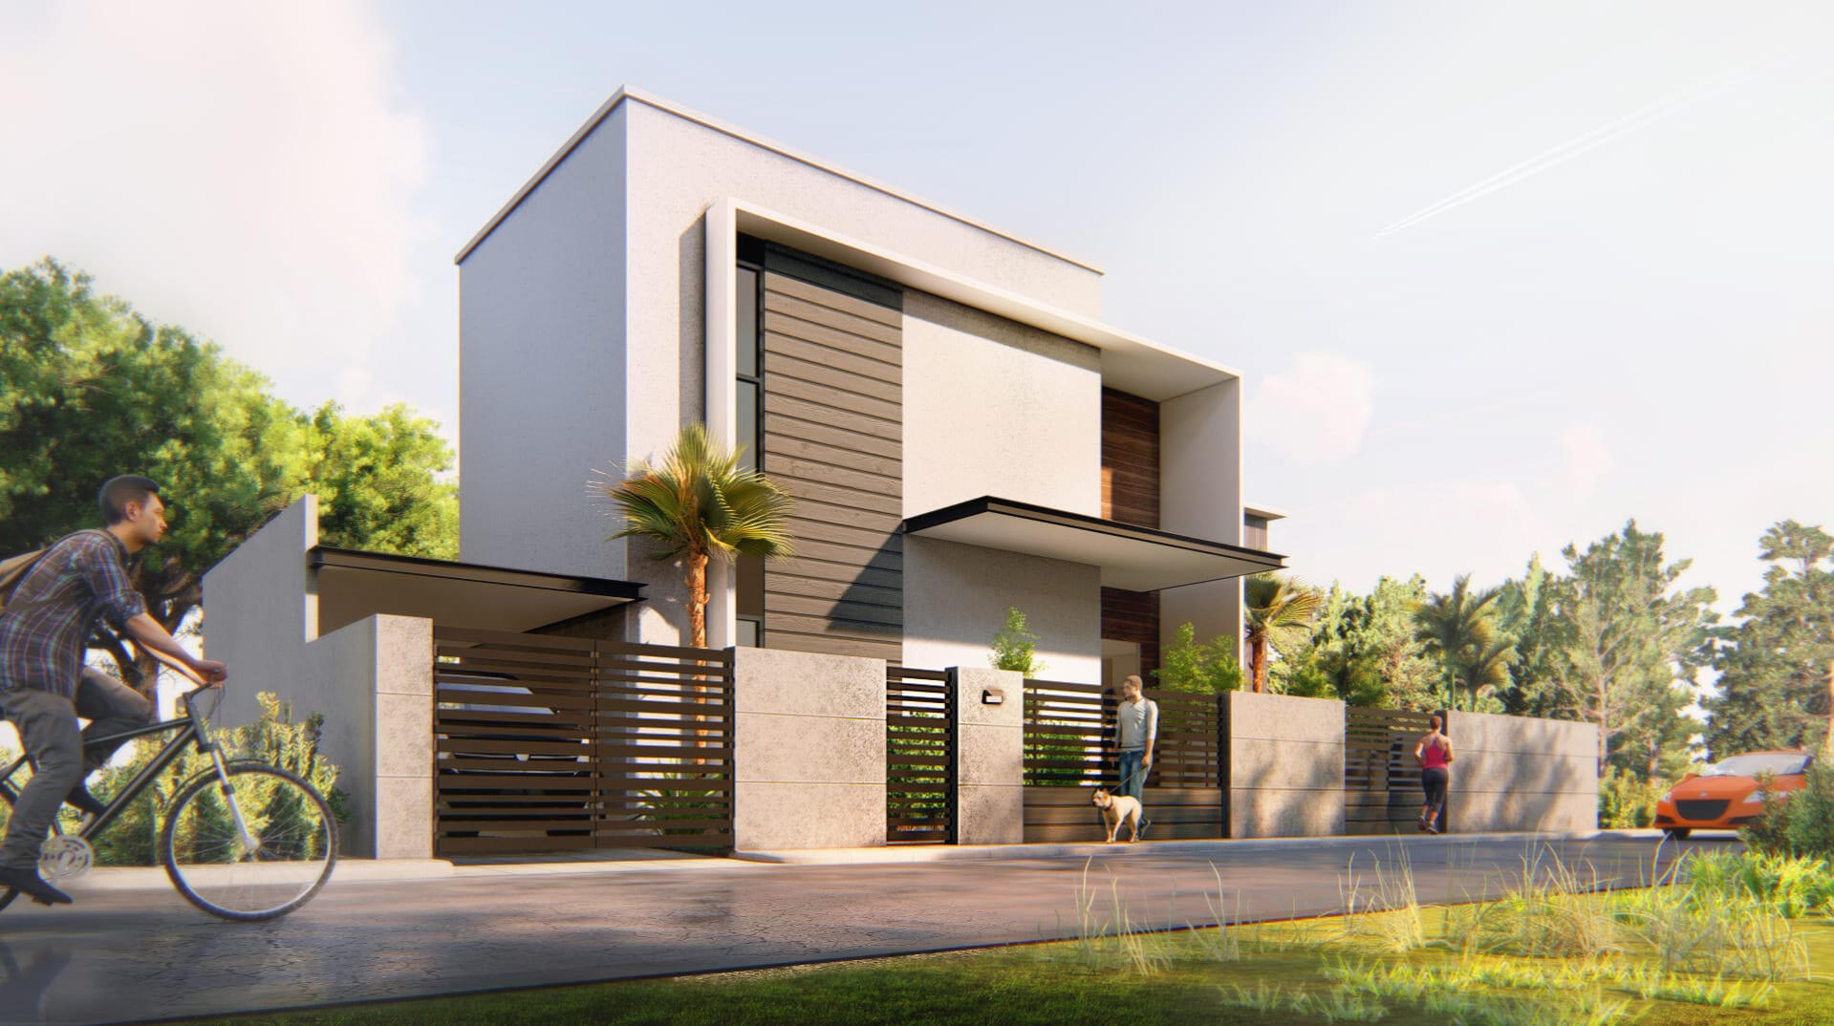
House 2202
4 Bedrooms
4 Bathrooms
2 Cars
House 2202 is a three-storey family residence designed for a homeowner returning to the Philippines after years of working in California. Situated on a sloping lot within a residential subdivision in Cebu City, the design responds to both the site’s topography and the family’s vision of building a long-term home.
Rather than resisting the natural terrain, the house uses the changing levels to organize its spaces. The ground floor accommodates a two-car carport, a guest bedroom, a bathroom, and service areas, creating a practical arrival level for both residents and visitors. A welcoming foyer leads to the main staircase, while an external stair along the side of the property provides direct access to the garden and the home’s second level.
The second floor serves as the heart of the home. An open-plan living, dining, and kitchen area creates a bright, connected space for everyday life and entertaining, complemented by a powder room for guests. The primary bedroom is also located on this level, offering privacy and convenience with its own ensuite bathroom.
The uppermost floor is dedicated to the family’s private living spaces. A central family lounge connects two secondary bedrooms, each with its own ensuite bathroom, creating comfortable and independent spaces for family members. At the rear, a generous balcony extends the interior toward the outdoors, while an integrated ACCU ledge is discreetly incorporated into the architecture to maintain a clean and cohesive façade.
By responding thoughtfully to the site’s natural slope, House 2202 transforms the constraints of the land into opportunities for spatial richness, allowing each level to enjoy light, views, and a strong connection to the landscape.
Your home should be as unique as the life you’ll live in it.While our pre-designed homes offer a thoughtful starting point, some projects deserve a solution created from the ground up. Through our custom design service, we work closely with you to shape a home that responds to your site, lifestyle, and aspirations.
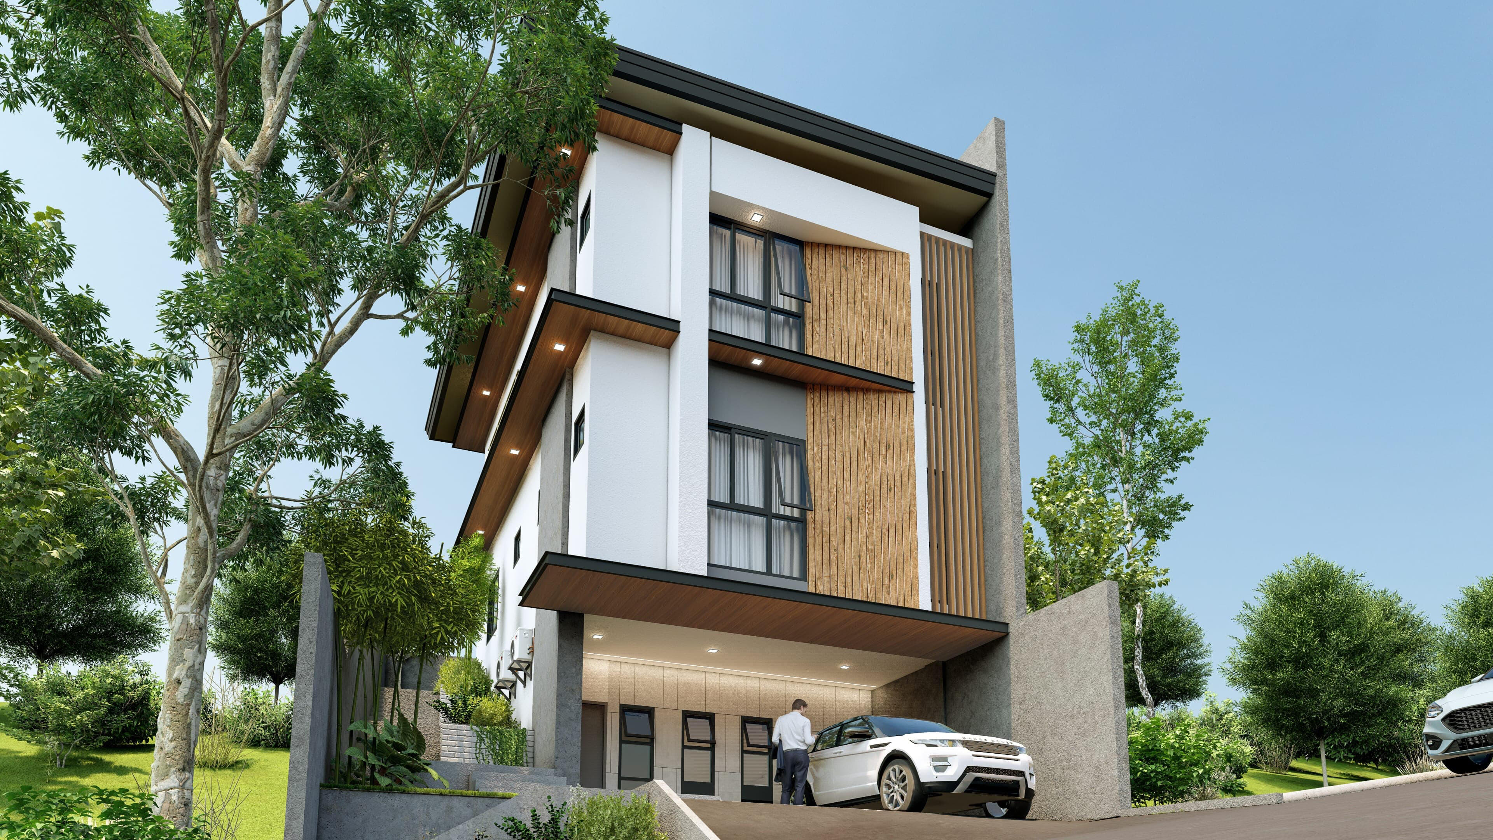
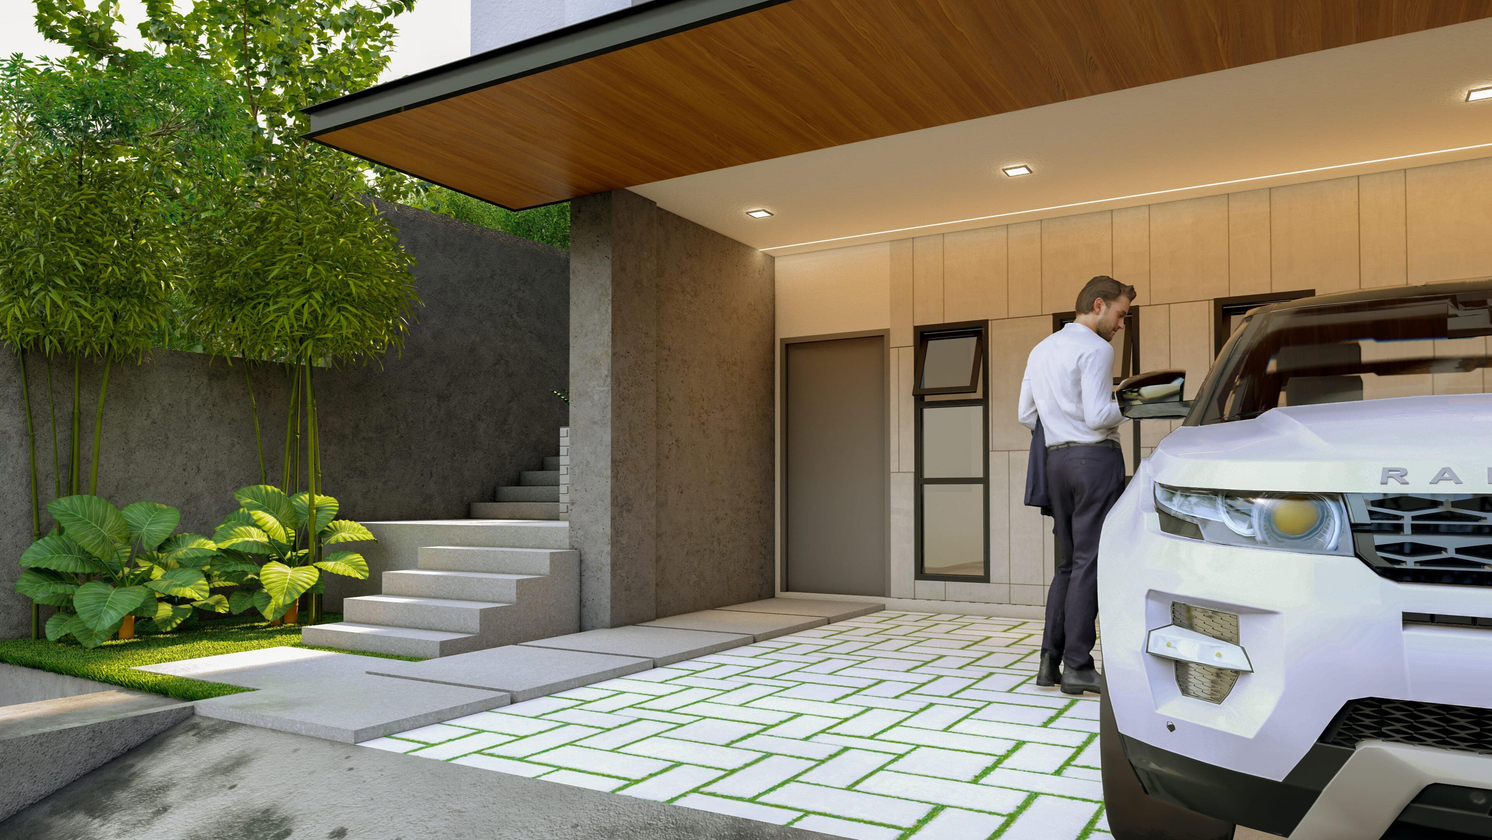
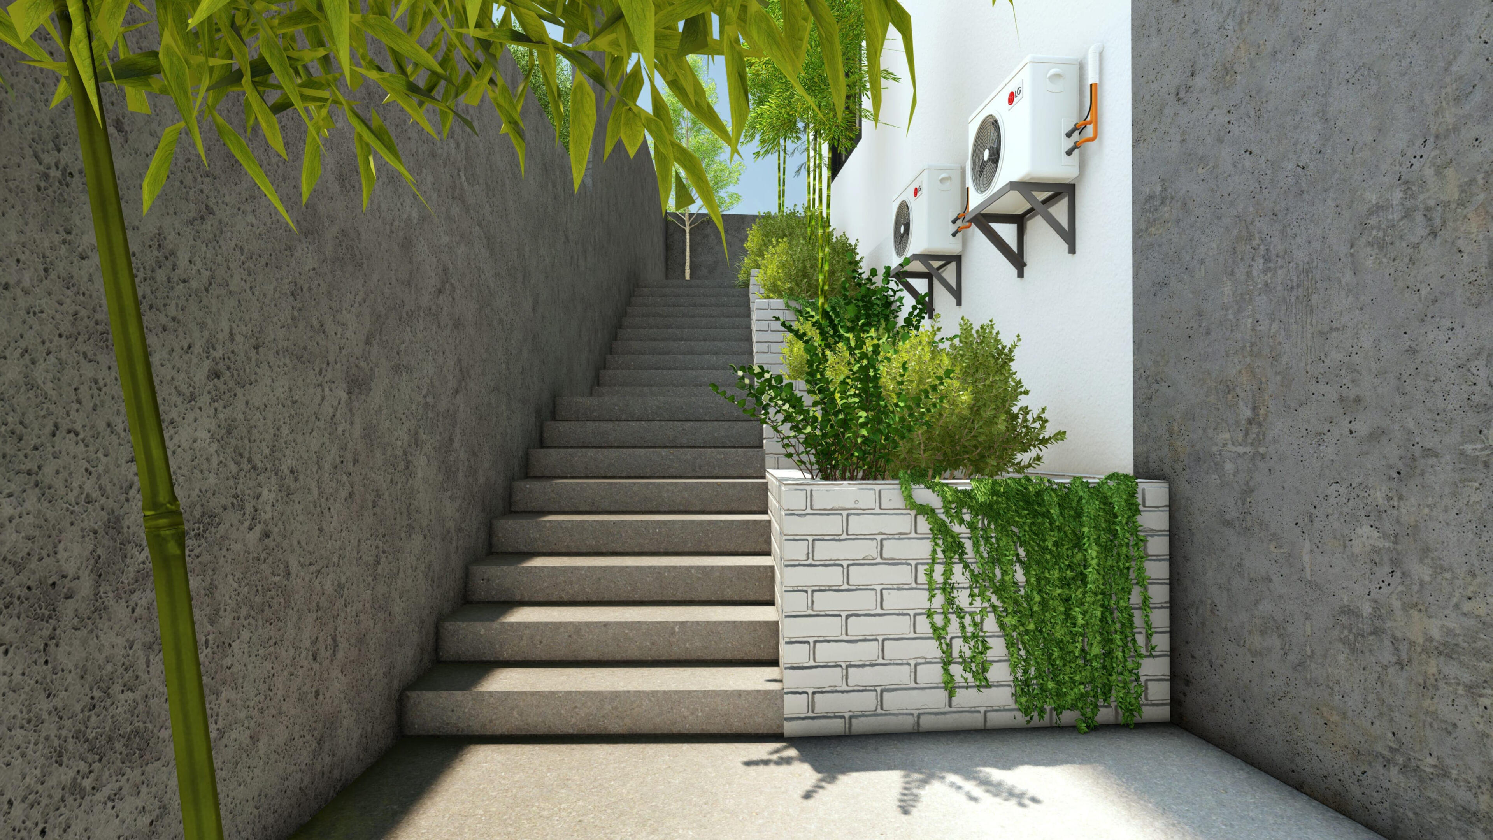
House 2401
5 Bedrooms
5 Bathrooms
3 Cars
House 2401 is a collaborative project with Ar. Marianne of M. Design and Construct, designed for a sloping site within a residential subdivision in Bukidnon governed by post-modern architectural guidelines. Drawing from the community’s design language of pitched roofs, gables, dormers, and classical detailing, the residence interprets these traditional elements in a refined and contemporary manner while responding to the demands of modern family living.
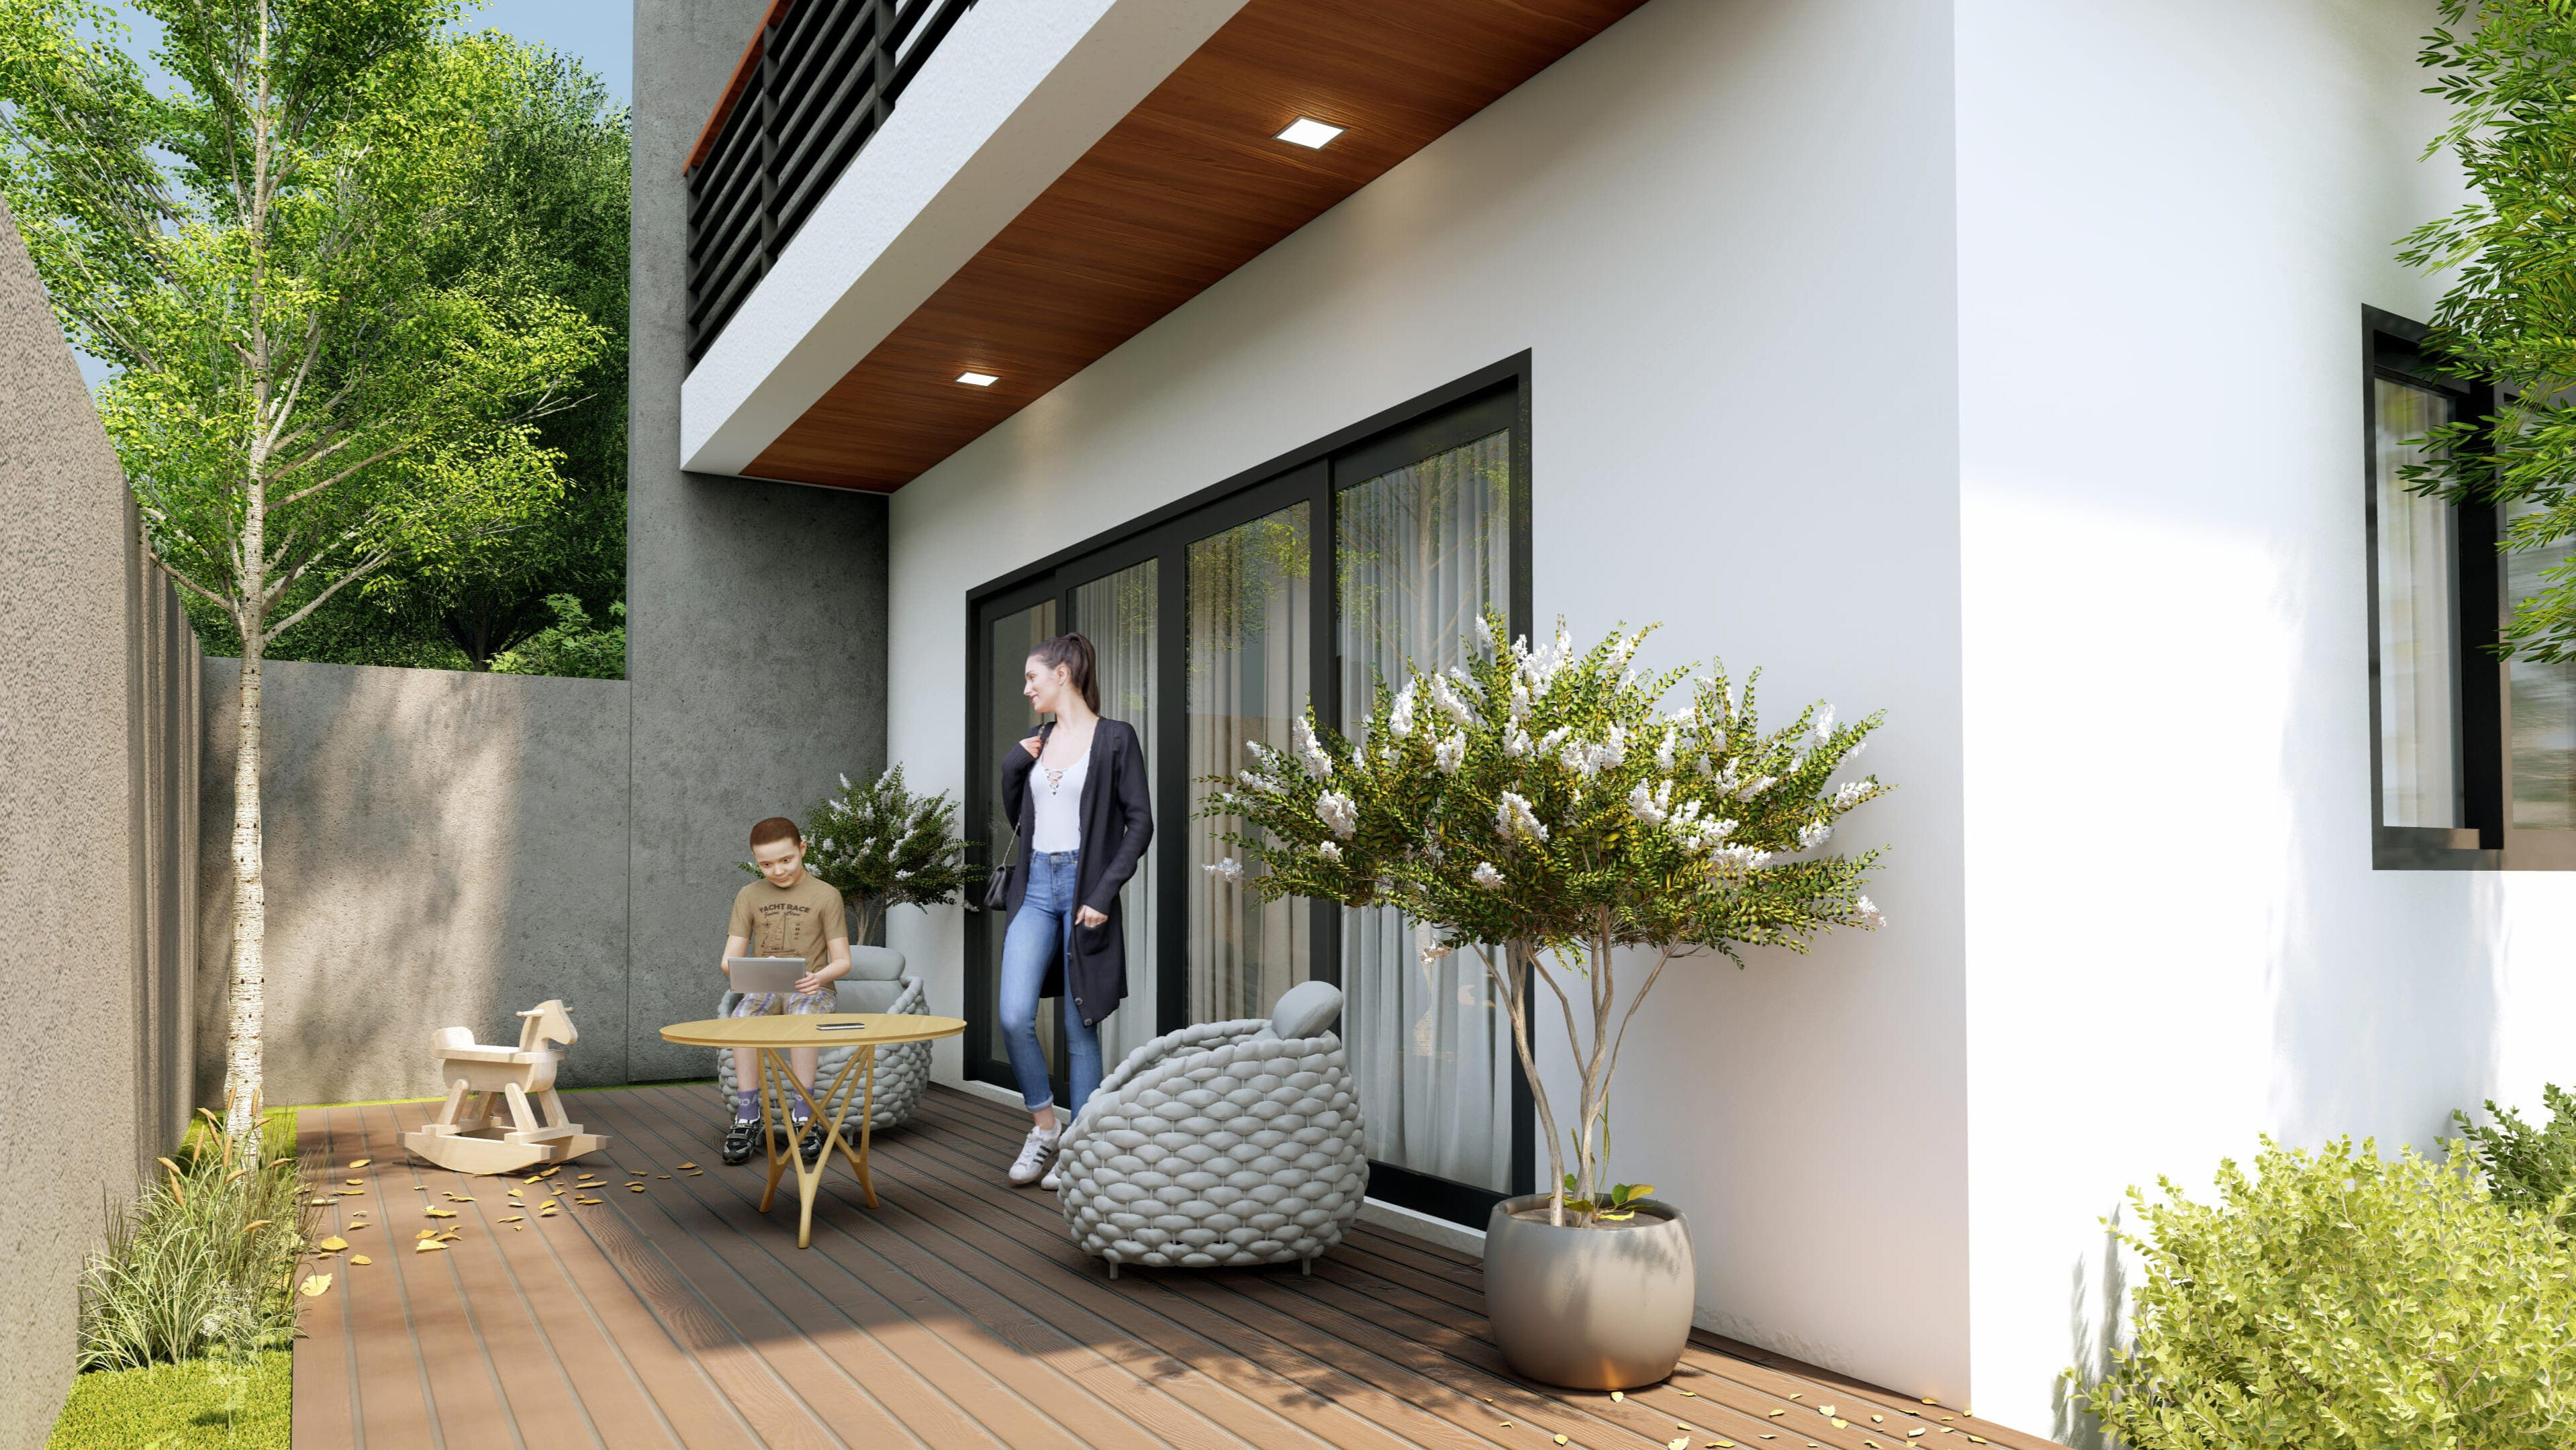
The home’s split-level organization takes full advantage of the site’s topography, allowing each level to serve a distinct purpose. The lower ground floor is conceived as an entertainment zone, where a lap pool, pool deck, and bar seamlessly connect to an indoor entertainment room, creating spaces that comfortably accommodate both family gatherings and larger celebrations. An outdoor shower provides direct access from the pool, while a guest bedroom and shared bathroom allow visitors to stay with ease. A dedicated storage room is integrated within the entertainment area, complemented by a spacious two-car garage with generous storage provisions.
The main living level serves as the heart of the home. Elevated above the slope, a generous porch frames panoramic views of the city and extends the indoor living spaces outdoors. Inside, the open-plan living, dining, and kitchen are organized around a large island and breakfast nook, encouraging everyday interaction while remaining ideal for entertaining. A substantial walk-in pantry supports the main kitchen, while an auxiliary kitchen positioned beside the service yard accommodates heavier food preparation without interrupting the primary living spaces.
Supporting functions are thoughtfully arranged throughout the level, including a private home office, powder room, laundry area, and a maid’s room with its own bathroom and independent outdoor access. Taking advantage of the site’s changing levels, an additional single-car garage provides convenient entry directly onto the main floor.
By carefully responding to the site’s natural contours and the subdivision’s architectural character, House 2401 creates a home that feels both timeless and contemporary—balancing traditional architectural influences with generous, light-filled spaces designed for the way families live today.
Your home should be as unique as the life you’ll live in it.While our pre-designed homes offer a thoughtful starting point, some projects deserve a solution created from the ground up. Through our custom design service, we work closely with you to shape a home that responds to your site, lifestyle, and aspirations.
Pasilong
2 Bedrooms
1 Bathroom
1 Car
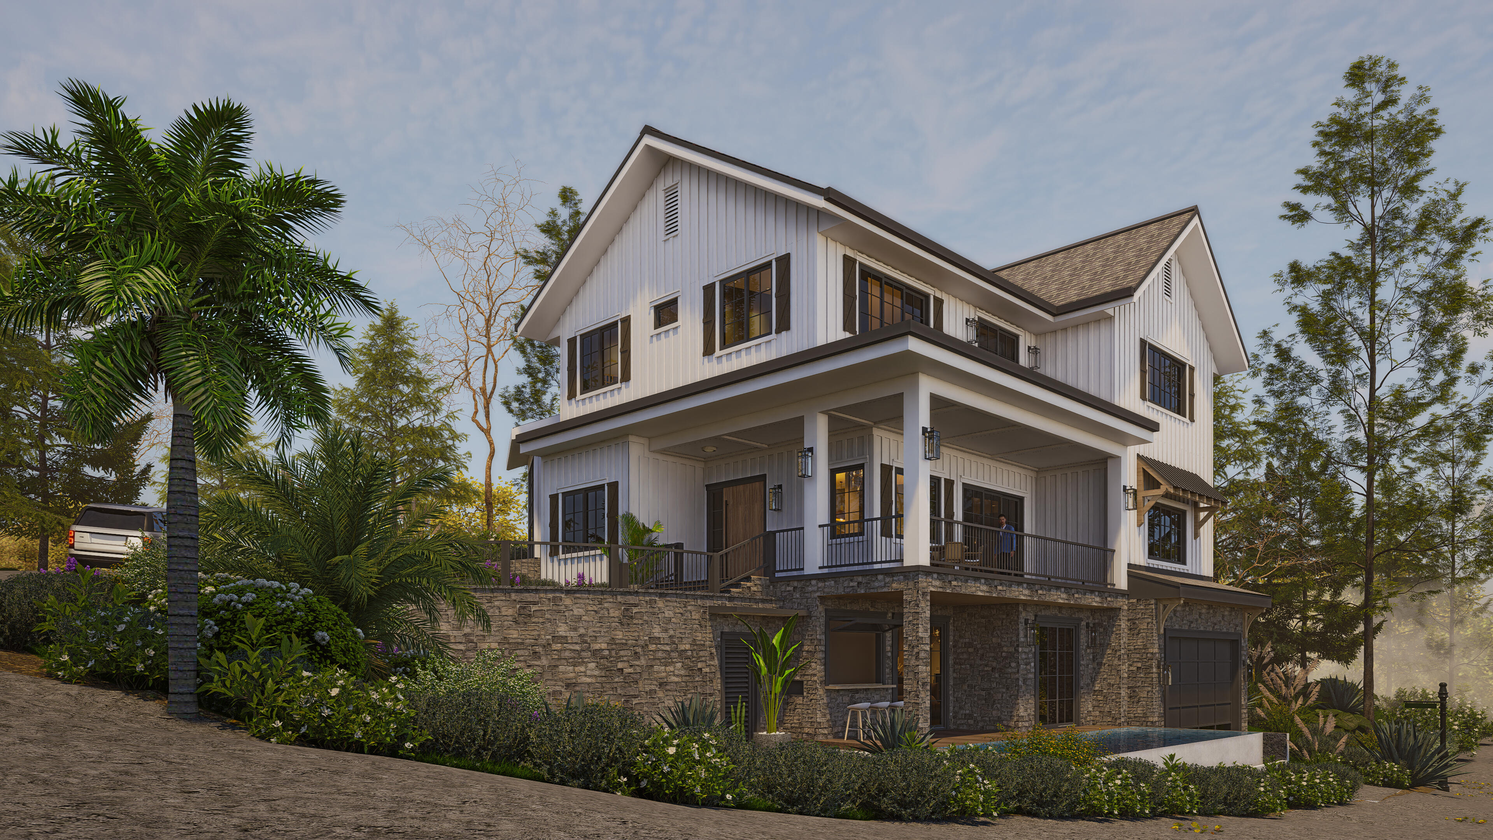
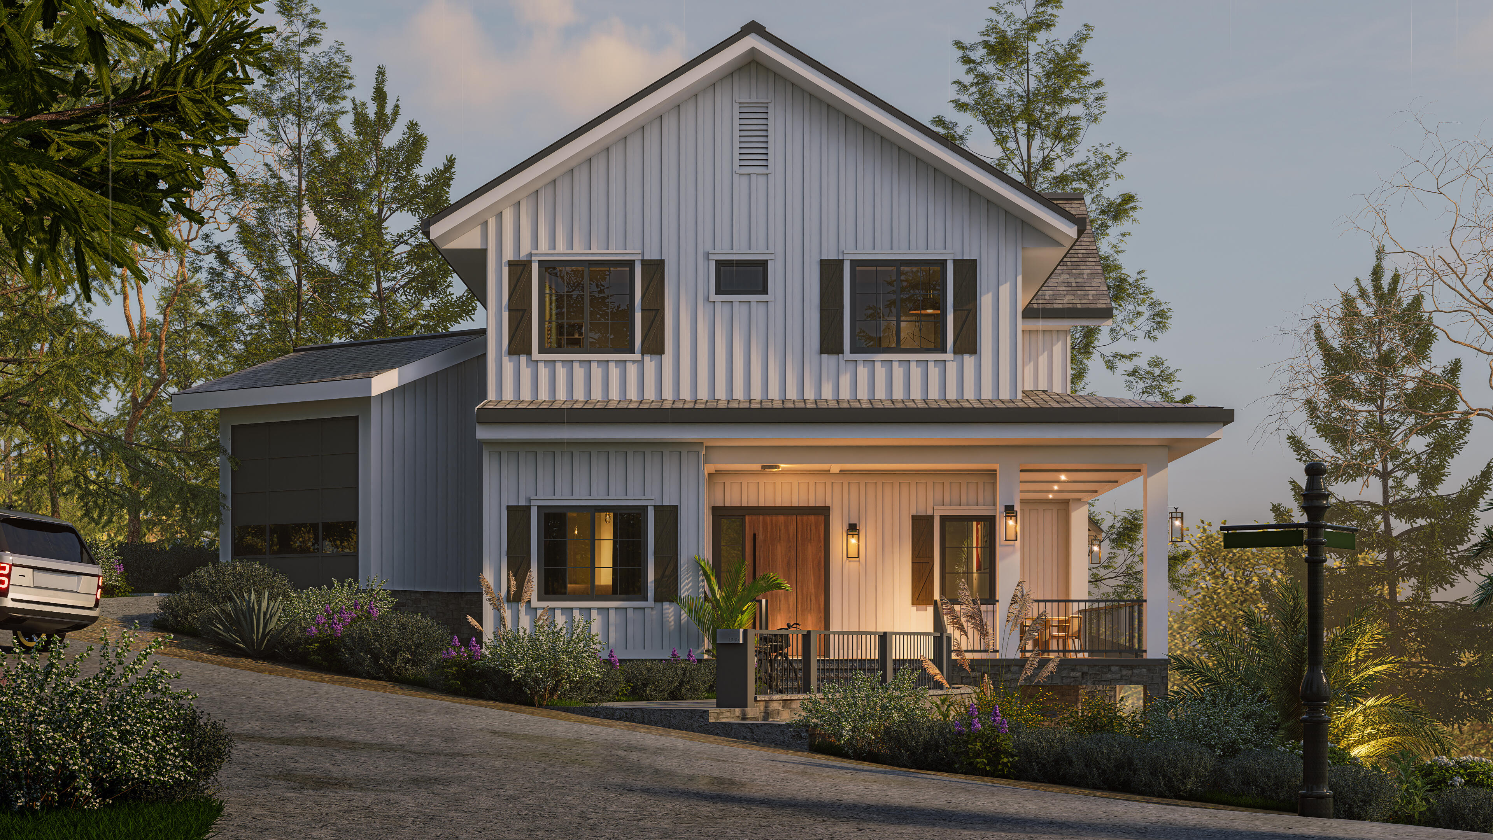
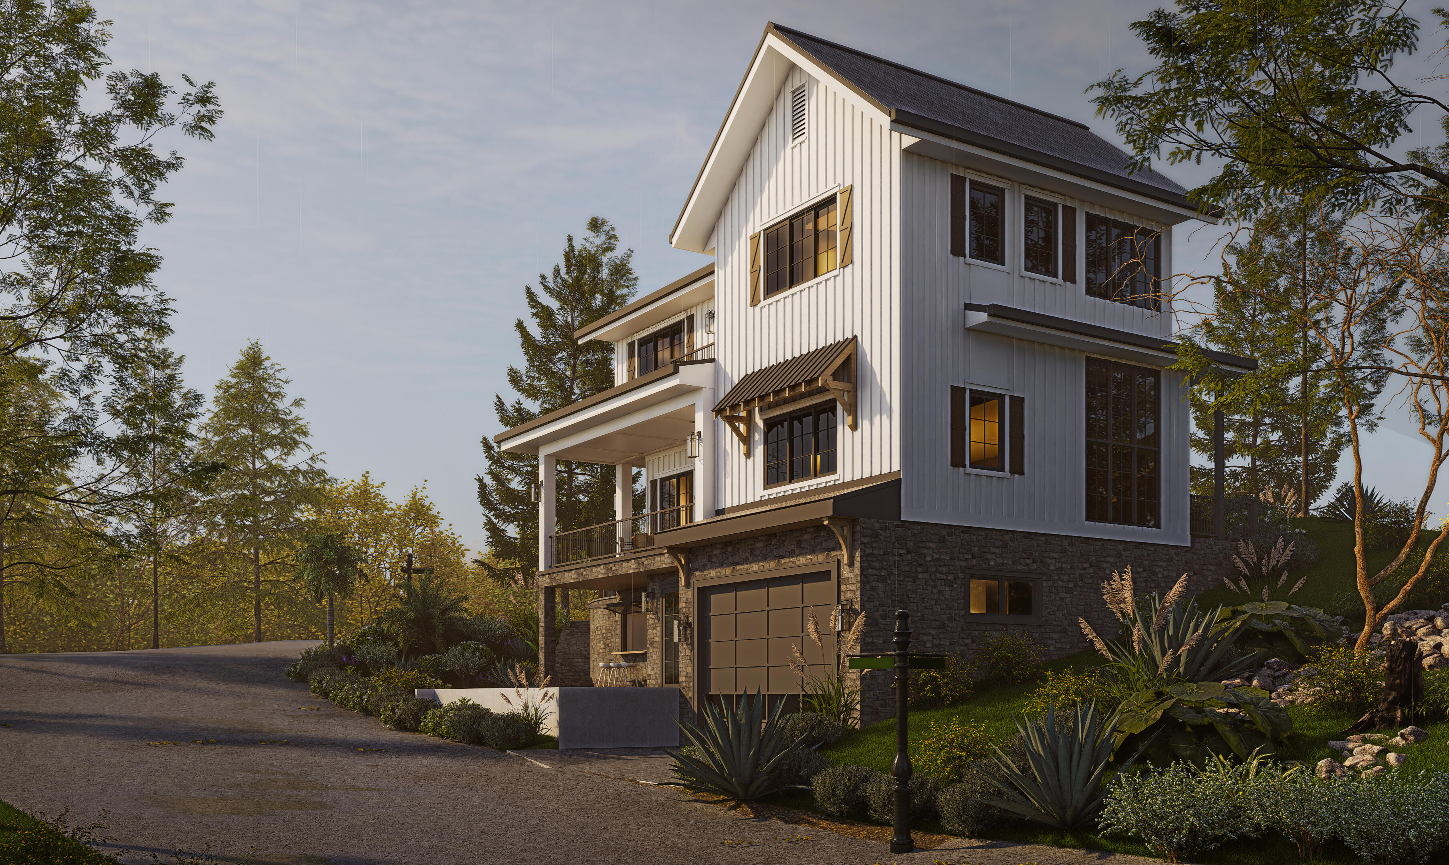
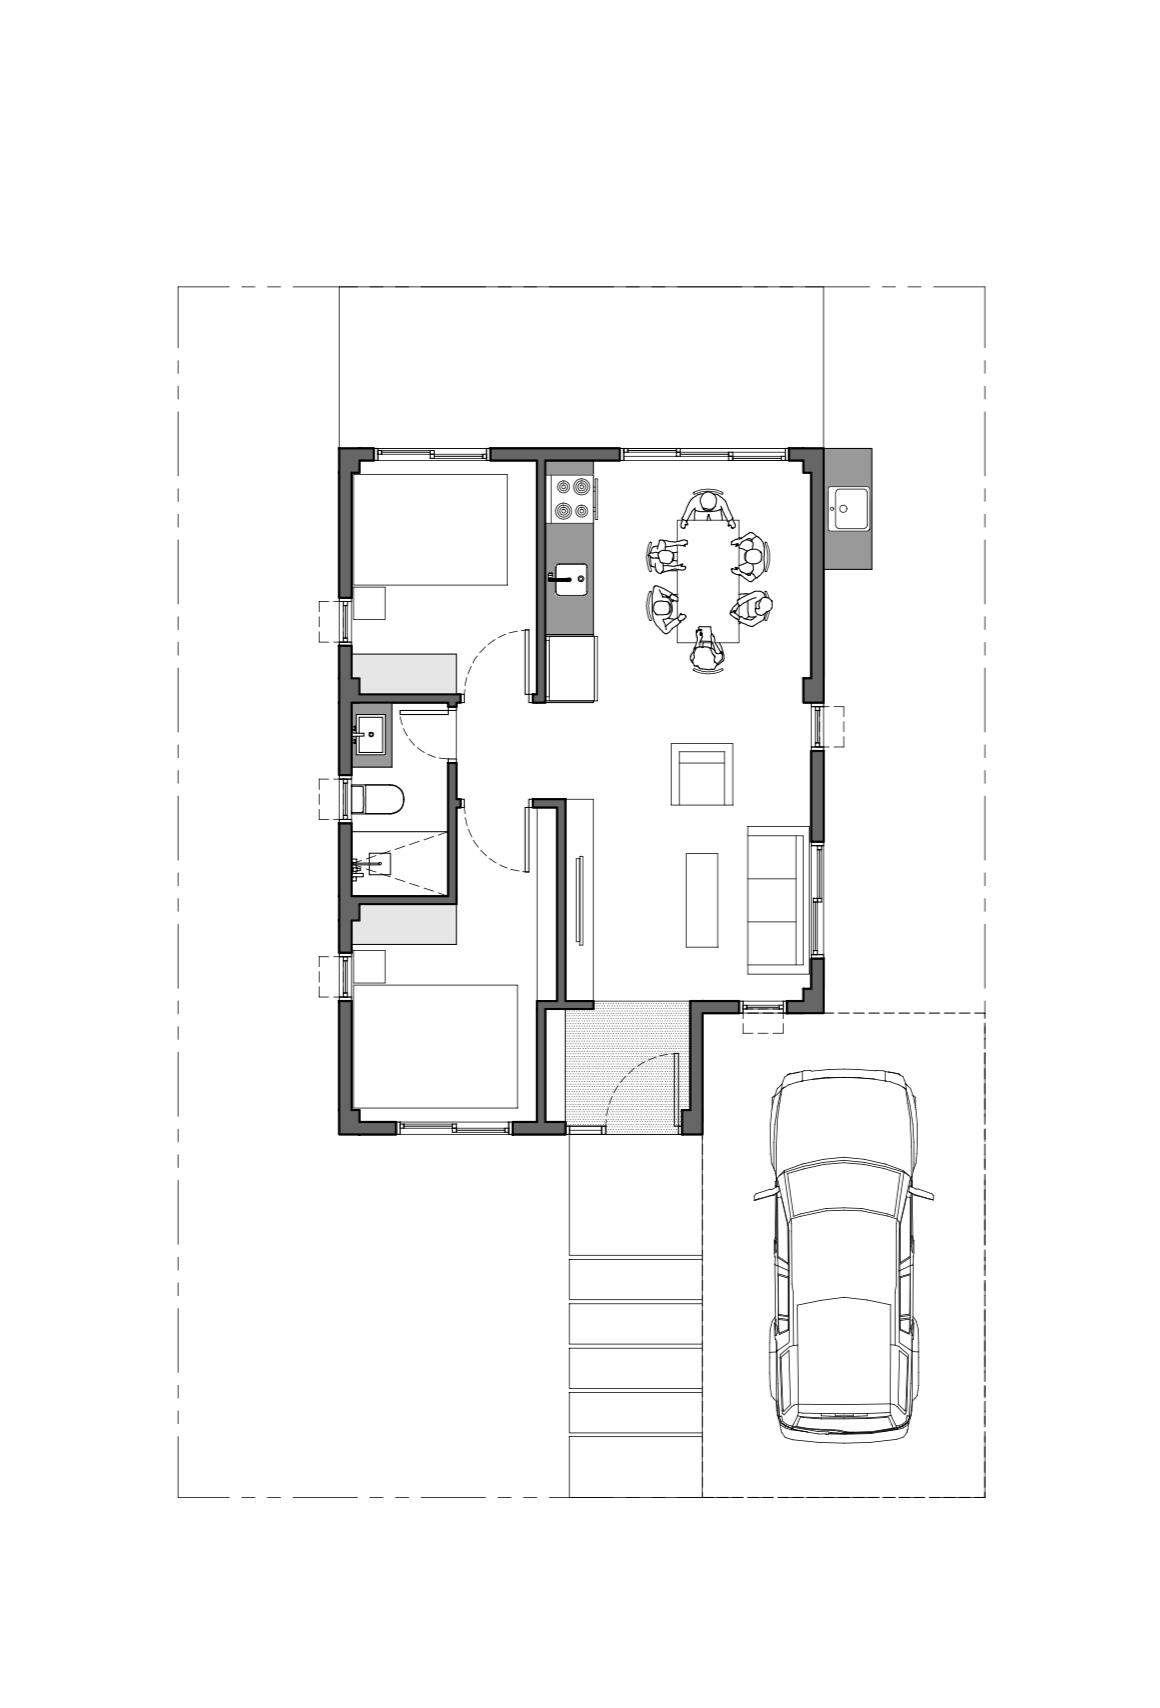
Pasilong is a compact home designed for small families who value simplicity, comfort, and efficient use of space. Every square meter is carefully considered to create a home that feels open, functional, and welcoming.
The layout centers around an open-plan living, dining, and kitchen area, allowing everyday activities to flow naturally while maximizing natural light and the sense of spaciousness. Two well-proportioned bedrooms are served by a shared bathroom, offering a practical arrangement for daily family life. A single-car carport completes the home’s essential functions without increasing its footprint.
A defining feature of Pasilong is its entry foyer, conceived as a modern mud area. Distinguished by a change in floor finish, this transitional space provides a dedicated area to remove shoes, clean up, or pause before entering the main living spaces. Beyond improving cleanliness, it establishes a subtle threshold between the outdoors and the private comfort of the home.
Designed as a pre-crafted home, Pasilong offers the convenience of a ready-made design while allowing thoughtful modifications to suit the character of its future site and the needs of its owners.
Love this concept? Let’s customize it to fit your land, orientation, and lifestyle. Click below to start our architectural consultation.
Facade Options

Modern A

Modern B


© thechristhetics. All rights reserved. As instruments of service, these designs and layouts are the intellectual property of the Architect. Unauthorized duplication, reproduction, or use for other projects without written consent is strictly prohibited under R.A. 9266 (Architecture Act of 2004).
Hamugaway
3 Bedrooms
2 Bathrooms
2 Cars
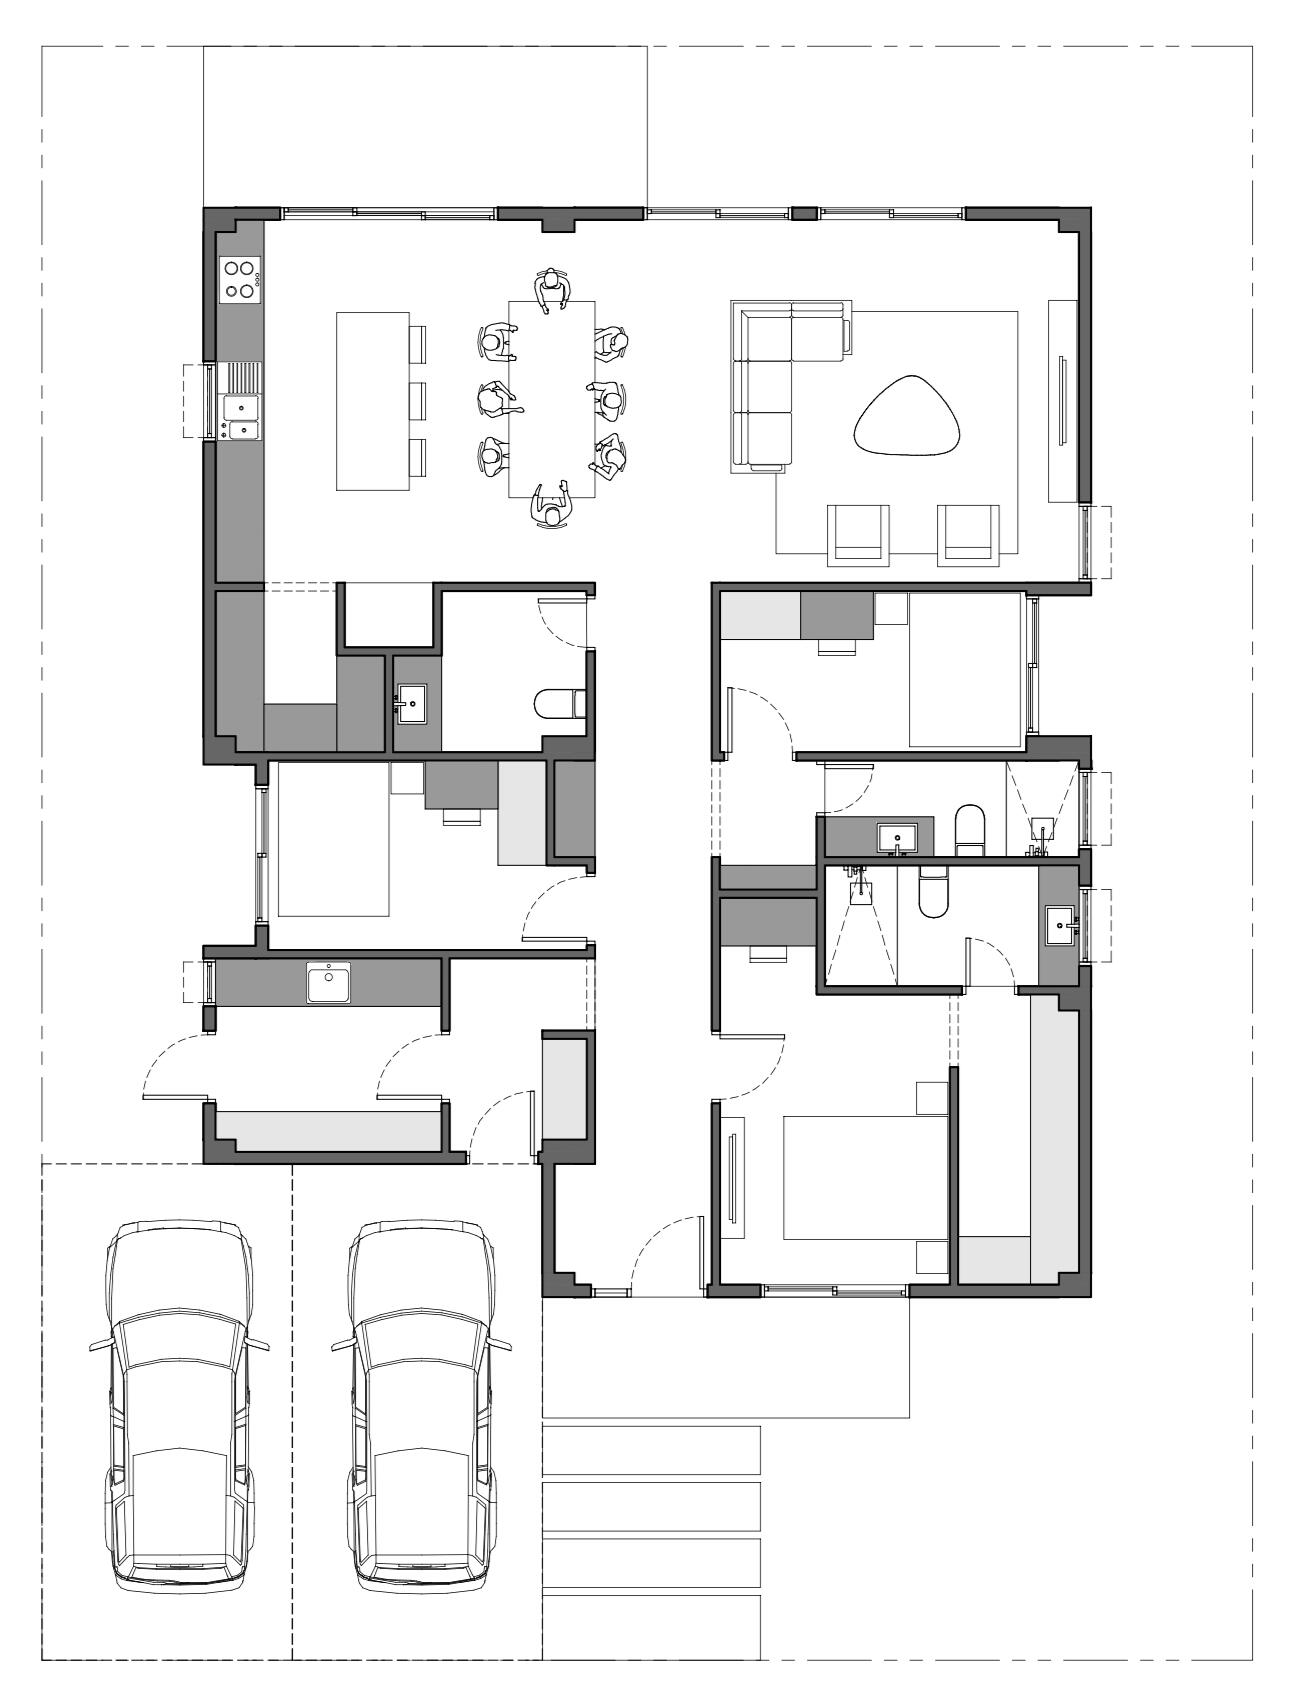
Hamugaway is a single-storey residence designed around the idea that comfort comes from generous, well-considered spaces. Created for growing families, the home balances openness, privacy, and everyday functionality within a layout that adapts naturally to modern living.
A welcoming foyer introduces the home, while a secondary entrance from the two-car carport leads to a dedicated mudroom beside the laundry area. This practical transition space allows residents to remove shoes, clean up, and organize daily essentials before entering the main living areas—an approach that supports both cleanliness and flexibility for changing lifestyles.
At the heart of the home is an expansive open-plan living, dining, and kitchen space anchored by a generous island and complemented by a walk-in pantry. Designed to embrace natural light and outdoor living, the space can extend seamlessly toward the garden or a scenic view, with the opportunity to incorporate an alfresco area depending on the site.
The private wing includes three bedrooms thoughtfully arranged for comfort and privacy. The primary suite features a walk-in wardrobe, an ensuite bathroom, and a dedicated workspace, creating a quiet retreat for rest and focused work. Two additional bedrooms share a common bathroom, while a separate powder room provides convenience for guests.
As a pre-designed home, Hamugaway offers the efficiency of a carefully developed architectural plan while allowing measured adaptations to suit each site and the unique needs of the family who will call it home.
Love this concept? Let’s customize it to fit your land, orientation, and lifestyle. Click below to start our architectural consultation.
Facade Options

Modern

© thechristhetics. All rights reserved. As instruments of service, these designs and layouts are the intellectual property of the Architect. Unauthorized duplication, reproduction, or use for other projects without written consent is strictly prohibited under R.A. 9266 (Architecture Act of 2004).
Project Assessment
Let's talk about your project
Every successful project starts with the right conversation. Our 60-minute paid Project Assessment is an opportunity to discuss your project, understand your goals, and determine the best next steps. Please review the workflow, meeting expectations, and booking policies before reserving your session.
Assessment
The Process

Project Assessment Call
We’ll dive into your project goals, explore how we can bring your vision to life, and confirm we’re the right fit to work together. By the end of the call, we’ll outline clear next steps to get your project moving forward.

Project Intake
You’ll receive a comprehensive Project Intake Form to provide your project requirements, timeline, budget, and supporting documents. Reviewing these beforehand allows us to better understand your project and prepare for our consultation.

Proposal Review and Consultation
Following our assessment of your project, we’ll present our recommendations, walk you through the proposed architectural services, project timeline, and investment, and discuss any refinements before finalizing the engagement.

Proposal Acceptance
If you’re happy to proceed and accept the proposal, we will prepare our Professional Service Agreement (PSA).

Professional Service Agreement
We’ll send the PSA for electronic signature to formally engage our services

Engagement Fee
Once the PSA has been signed by both parties, we’ll issue a separate invoice for the Engagement Fee. Work begins once payment is confirmed.

Project Kick-off
Receive access to your Client Portal, complete any remaining onboarding requirements, and attend the Kick-off Meeting.

Project Definition
We’ll begin defining your project requirements, objectives, and architectural program.

Design and Documentation
Your project progresses through Schematic Design, Design Development, and Contract Documents with scheduled reviews and approvals.

Construction Support
(if needed)
We provide bidding assistance and periodic construction supervision throughout the construction phase

Project Completion
With construction complete, your project reaches its final milestone. We conduct a final walkthrough, address any remaining items, and formally hand over your completed home—ready for you to move in and enjoy.
Assessment
Booking Policies

Consultation Fee
A ₱1,000 consultation fee is required to confirm your 60-minute Project Assessment Call.

Rescheduling
You may reschedule your appointment if your schedule changes. Simply use the rescheduling link provided in your confirmation email.

Cancellation & Refunds
You may cancel your appointment at any time. All payments are non-refundable. No refunds will be issued for canceled appointments, missed sessions, or no-shows.

Project Fit
The Project Assessment Call is a mutual fit assessment and does not guarantee a project proposal or engagement.

Punctuality
Please join the meeting on time. If you arrive late, the session will still end at the originally scheduled time out of respect for other bookings.

Agreement
By completing your booking, you acknowledge that you have read and agree to these booking policies.
Book a call
Project Assessment
Have a question?
We’re here to help.
Project Consultation
Thank you for completing your Project Intake Form.
We’ve reviewed your project information and prepared a tailored proposal based on your requirements. During this meeting, we’ll walk you through our recommended scope of services, process, timeline, and fees, answer your questions, and discuss the best way to move forward.
Book your Project Consultation below.